(832) 698-4732 info@metrorea.com
Traffic Dashboard
Home
  • Cash Offer
  • Home
  • Search
    • All Homes
    • Featured Listings
    • Search Houston
    • Search Austin
  • Selling
    • Selling Process
    • Home Valuation
    • Sold Properties
  • Buying
    • Buying Process
    • Mortgage Calculator
  • Communities
  • About
    • Learn More
    • Meet the Team
    • Career Opportunities
    • Testimonials
  • Articles
  • Contact
Traffic Dashboard
James Cook
(832) 698-4732 info@metrorea.com
  • Houston
    14910 Timberlark Drive
    Houston, TX 77070
    INFO@METROREA.COM
  • Austin Tx
    Austin, TX
Main Website Footer
Main Website Footer
Local Guide
  • Search by City
  • Search by Subdivision
  • Search by Zip
  • Search by Area
Legal
  • Privacy
  • Terms
  • DMCA
  • Accessibility
  • Fair Housing
Account
  • Dashboard
  • Logout
  • Login
Metro Realty Advisors - Footer Logo
©2026 Metro Realty Advisors. All rights reserved.
Website built by CloseHack.
  • Texas Real Estate Commission Consumer Protection Notice
California Regional Multiple Listing Service

The multiple listing data appearing on this website, or contained in reports produced therefrom, is owned and copyrighted by California Regional Multiple Listing Service, Inc. ("CRMLS") and is protected by all applicable copyright laws. Information provided is for viewer's personal, non-commercial use and may not be used for any purpose other than to identify prospective properties the viewer may be interested in purchasing. All listing data, including but not limited to square footage and lot size is believed to be accurate, but the listing Agent, listing Broker and CRMLS and its affiliates do not warrant or guarantee such accuracy. The viewer should independently verify the listed data prior to making any decisions based on such information by personal inspection and/or contacting a real estate professional.

Based on information from California Regional Multiple Listing Service, Inc. as of the most recent time synced and /or other sources. All data, including all measurements and calculations of area, is obtained from various sources and has not been, and will not be, verified by broker or MLS. All information should be independently reviewed and verified for accuracy. Properties may or may not be listed by the office/agent presenting the information

Houston Association of Realtors

The information being provided by Houston Association of REALTORS, Inc. is for the consumer's personal, non-commercial use and may not be used for any purpose other than to identify prospective properties consumers may be interested in purchasing. Any information relating to real estate for sale referenced on this web site comes from the Internet Data Exchange (IDX) program of the Houston Association of REALTORS, Inc. This web site may reference real estate listing(s) held by a brokerage firm other than the broker and/or agent who owns this web site.

The accuracy of all information, regardless of source, including but not limited to open house information, square footages and lot sizes, is deemed reliable but not guaranteed and should be personally verified through personal inspection by and/or with the appropriate professionals. The data contained herein is copyrighted by Houston Realtors Information Service, Inc. and is protected by all applicable copyright laws. Any unauthorized dissemination of this information is in violation of copyright laws and is strictly prohibited.

Copyright 2022 Houston Association of REALTORS, Inc. All rights reserved.

Central Texas Multiple Listing Service

Central Texas MLS | Four Rivers Association of REALTORS® All information deemed reliable but not guaranteed. All properties are subject to prior sale, change or withdrawal. Neither listing broker(s) or information provider(s) shall be responsible for any typographical errors, misinformation, misprints and shall be held totally harmless. Listing(s) information is provided for consumer's personal, non-commercial use and may not be used for any purpose other than to identify prospective properties consumers may be interested in purchasing. The data relating to real estate for sale on this website comes in part from the Internet Data Exchange program of the Multiple Listing Service. Real estate listings held by brokerage firms other than Metro Realty Advisors may be marked with the Internet Data Exchange logo and detailed information about those properties will include the name of the listing broker(s) when required by the MLS. Copyright ©2022 All rights reserved.

Austin Board of Realtors

The information being provided is for consumers' personal, non-commercial use and may not be used for any purpose other than to identify prospective properties consumers may be interested in purchasing. Based on information from the Austin Board of REALTORS®. Neither the Board nor ACTRIS guarantees or is in any way responsible for its accuracy. All data is provided "AS IS" and with all faults. Data maintained by the Board or ACTRIS may not reflect all real estate activity in the market.
Return
  • All Types
  • House+2 more
  • Price
  • Bed/Bath
  • Size
  • Dates
  • Filters
  • Amenities
  • Save
  • Share
Listings
No results
Sort
Home / Santa Paula / 657 Dana Drive
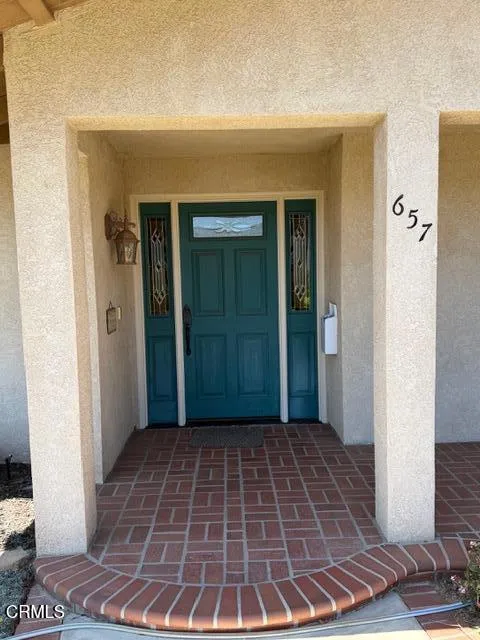
657 Dana Drive Santa Paula, CA 93060 657 Dana Drive Santa Paula, CA 93060 657 Dana Drive Santa Paula, CA 93060 657 Dana Drive Santa Paula, CA 93060 657 Dana Drive Santa Paula, CA 93060 657 Dana Drive Santa Paula, CA 93060 657 Dana Drive Santa Paula, CA 93060 657 Dana Drive Santa Paula, CA 93060 657 Dana Drive Santa Paula, CA 93060 657 Dana Drive Santa Paula, CA 93060 657 Dana Drive Santa Paula, CA 93060 657 Dana Drive Santa Paula, CA 93060 657 Dana Drive Santa Paula, CA 93060 657 Dana Drive Santa Paula, CA 93060 657 Dana Drive Santa Paula, CA 93060 657 Dana Drive Santa Paula, CA 93060 657 Dana Drive Santa Paula, CA 93060 657 Dana Drive Santa Paula, CA 93060 657 Dana Drive Santa Paula, CA 93060 657 Dana Drive Santa Paula, CA 93060 657 Dana Drive Santa Paula, CA 93060 657 Dana Drive Santa Paula, CA 93060 657 Dana Drive Santa Paula, CA 93060 657 Dana Drive Santa Paula, CA 93060 657 Dana Drive Santa Paula, CA 93060 657 Dana Drive Santa Paula, CA 93060 657 Dana Drive Santa Paula, CA 93060 657 Dana Drive Santa Paula, CA 93060 657 Dana Drive Santa Paula, CA 93060 657 Dana Drive Santa Paula, CA 93060 657 Dana Drive Santa Paula, CA 93060 657 Dana Drive Santa Paula, CA 93060 657 Dana Drive Santa Paula, CA 93060 657 Dana Drive Santa Paula, CA 93060 657 Dana Drive Santa Paula, CA 93060 657 Dana Drive Santa Paula, CA 93060 657 Dana Drive Santa Paula, CA 93060 657 Dana Drive Santa Paula, CA 93060 657 Dana Drive Santa Paula, CA 93060 657 Dana Drive Santa Paula, CA 93060 657 Dana Drive Santa Paula, CA 93060 657 Dana Drive Santa Paula, CA 93060 657 Dana Drive Santa Paula, CA 93060 657 Dana Drive Santa Paula, CA 93060 657 Dana Drive Santa Paula, CA 93060 657 Dana Drive Santa Paula, CA 93060 657 Dana Drive Santa Paula, CA 93060 657 Dana Drive Santa Paula, CA 93060 657 Dana Drive Santa Paula, CA 93060 657 Dana Drive Santa Paula, CA 93060 657 Dana Drive Santa Paula, CA 93060 657 Dana Drive Santa Paula, CA 93060 657 Dana Drive Santa Paula, CA 93060 657 Dana Drive Santa Paula, CA 93060 657 Dana Drive Santa Paula, CA 93060 657 Dana Drive Santa Paula, CA 93060 657 Dana Drive Santa Paula, CA 93060 657 Dana Drive Santa Paula, CA 93060 View All Photos

$875,000

| Active

657 Dana Drive

Santa Paula, CA 93060

2,008
Square Feet
4
Beds
1.75
Baths
0.25
Acres
46
Days on Market
V1-37807
MLS#
House
Structure
Residential
Zone
Contact
Listing OfficeRE/MAX Gold Coast REALTORS
Listed by Brian Guevarabrianguevara@remax.net

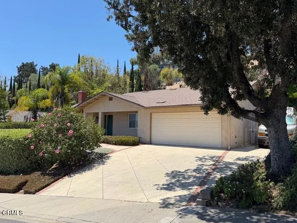
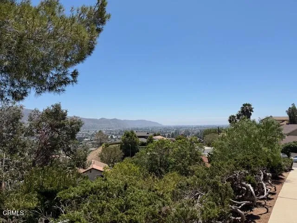
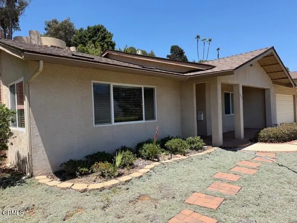
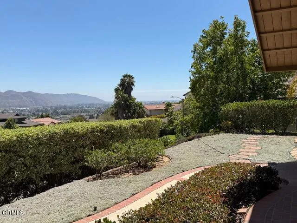
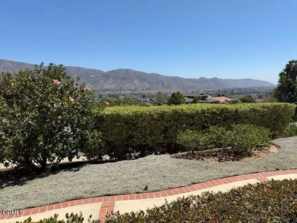
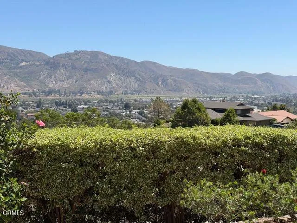
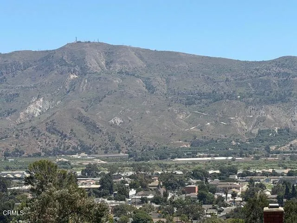
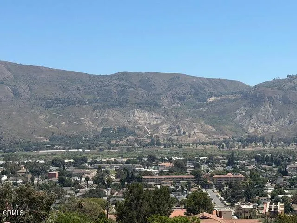
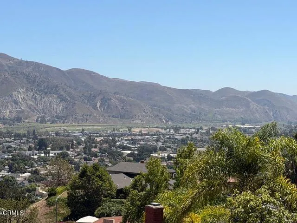
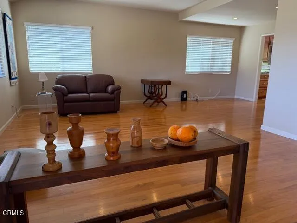
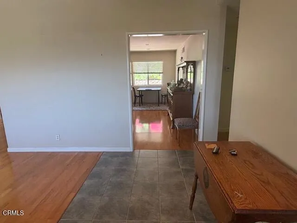
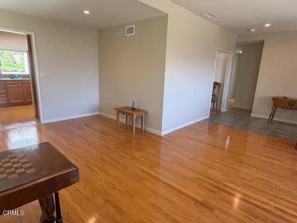
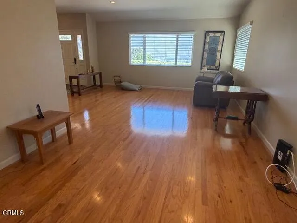
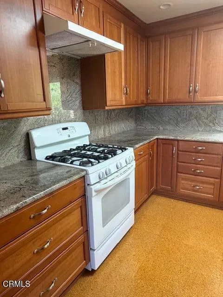
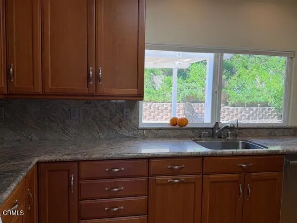
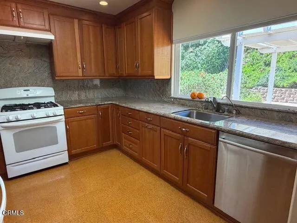
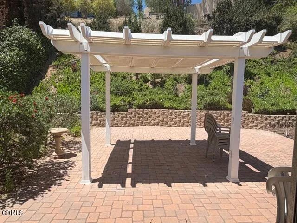
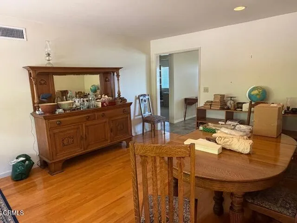
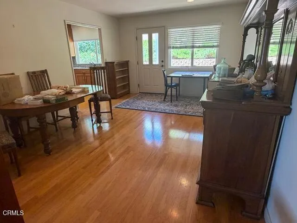
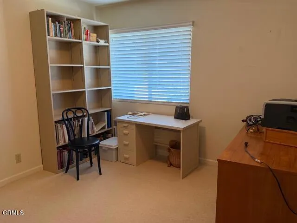
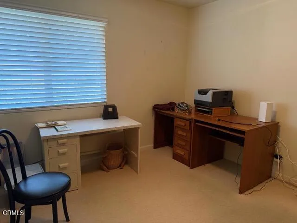
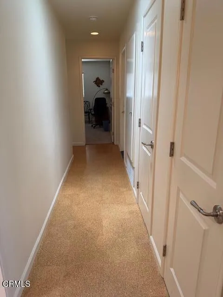
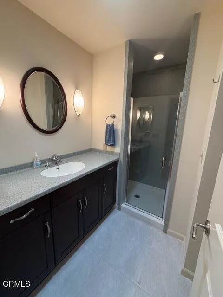
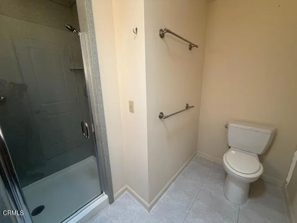
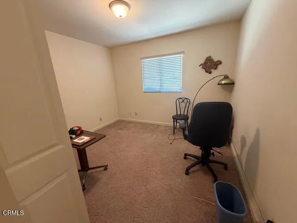
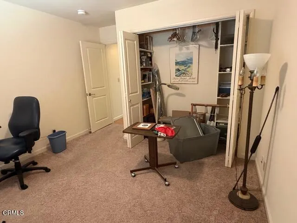
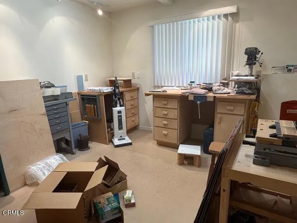
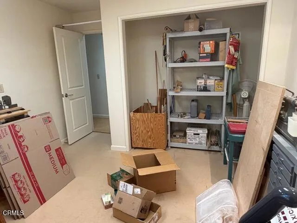
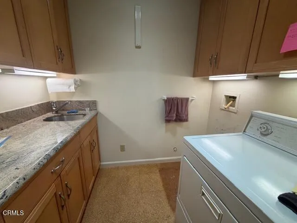
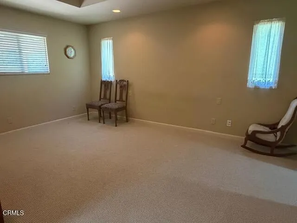
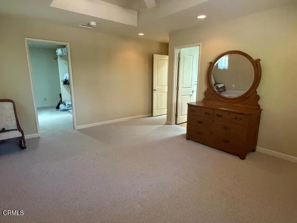
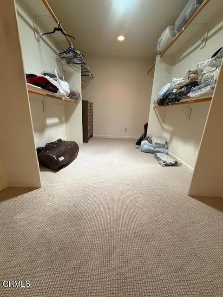
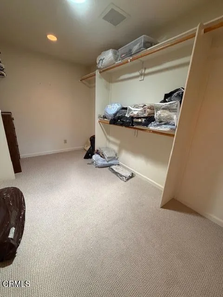
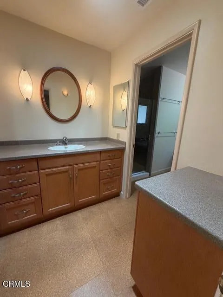
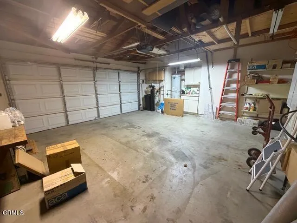
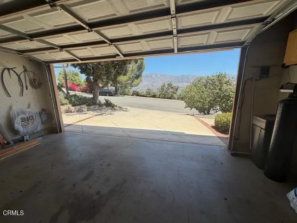
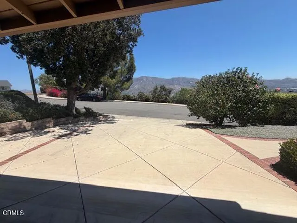
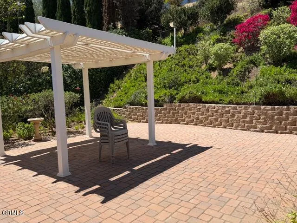
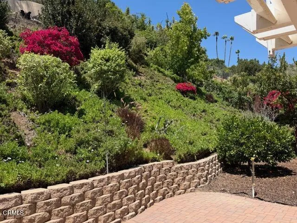
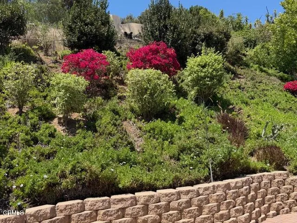
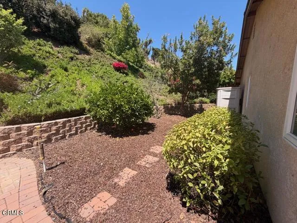
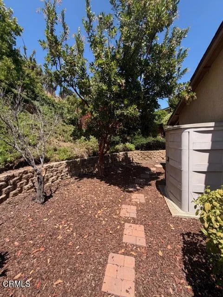
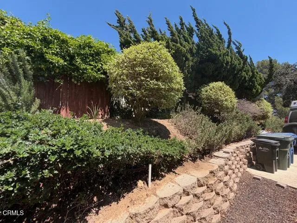
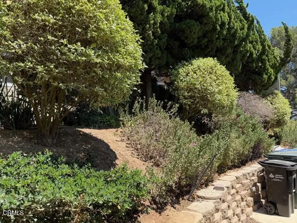
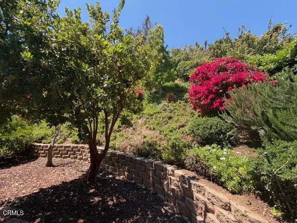
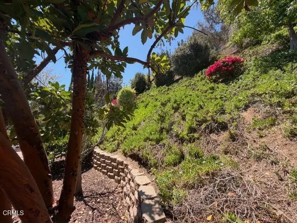
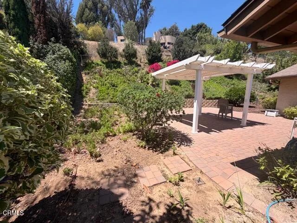
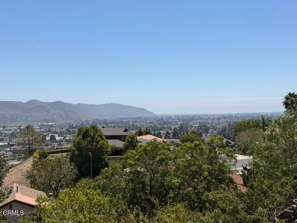
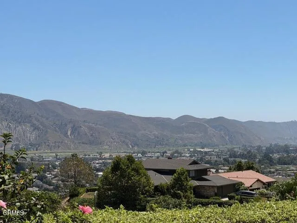
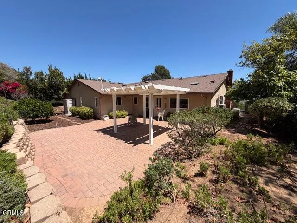
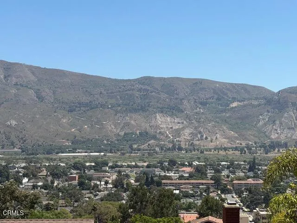
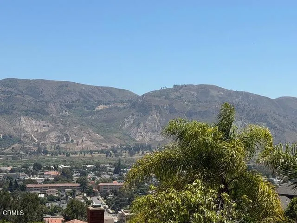
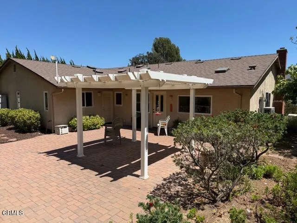
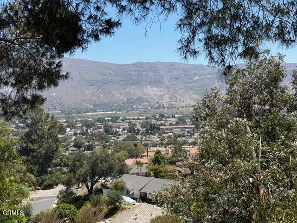
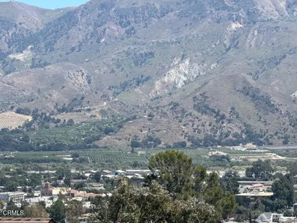
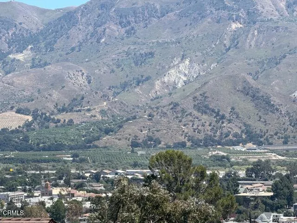
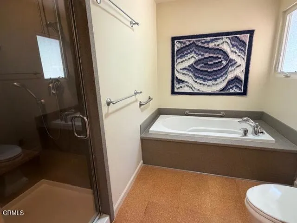
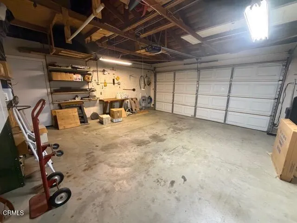
Nestled in Santa Paula's sought-after hillside neighborhood, this four-bedroom home blends modern comfort with the beauty of nature. From the cul-de-sac, enjoy sweeping valley views below and ocean glimpses on clear fall and winter days. The foothills here are alive with wildlife--coyote, fox, deer, roadrunner, and even the occasional skunk or raccoon--while mockingbirds chatter day and night. Red-tailed Hawks and Turkey Vultures glide overhead on warm thermals rising from the citrus groves. Inside, the home has been thoughtfully updated. A Wi-Fi-monitored whole-house generator automatically powers on during outages. The timed hot-water recirculation system and soft-water conditioner serve both hot and cold lines. The HERS-tested HVAC system, attic insulation, and new roof with fire-resistant O'Hagan vents and skylights keep the home efficient and secure. A new water heater was installed in 2024. The home features double-paned windows and insulation throughout. The living and dining areas have wood flooring, while the remaining rooms include a mix of carpet, ceramic tile, and cork. The kitchen shines with cork flooring, granite counters, newer cabinets, a skylight, and a reverse-osmosis system. Electrical and plumbing were upgraded, with new circuits. Hallway cork flooring and skylights continue the bright, modern feel. Outside, enjoy RV parking with a soft-water spigot and sewer drain, a yard irrigation system, and a gazebo perfect for BBQs or bird-watching. A mature orange tree perfumes the air in spring. One bedroom includes shop-style outlets for hobby or workspace use. This quiet cul-de-sac limits traffic, offering peace and privacy. While hillside streets aren't ideal for young children's play, nearby parks and trails provide plenty of family fun. Compared to other four-bedroom homes in town, this hillside view home is a true bargain--modernized, well-maintained, and surrounded by nature's beauty. Call Brian today to learn how to get in with the lowest monthly payment possible and make this hillside retreat your home!
Property Details
Interior
Separate Formal Dining Room, Granite Counters
Cooling
1
Heating
Central
Cooling Features
Central Air
Bedrooms
4
Bathrooms
1.75
Full Baths
1
3/4 Baths
1
View
City Lights,Mountains,Ocean,Valley
Lot Features
Cul De Sac, Garden, Sprinklers In Rear, Sprinklers In Front, Landscaped, Paved, Sprinklers Timer, Sprinkler System
Stories
1
Lot Description
Cul De Sac, Garden, Sprinklers In Rear, Sprinklers In Front, Landscaped, Paved, Sprinklers Timer, Sprinkler System
Exterior Features
Rain Gutters
Exterior Materials
Rain Gutters
Acres
0.25
Square Feet
2008.0
Lot Size (sqft)
10890.0
Parking
1
Parking Spaces
2
Parking Type
Garage
Parking Garage Spaces
2.0
Property Type
Purchase
Property Subtype Additional
Single Family Residence
Year Built
1970
Foundation
Slab
Roof
Composition
Sewer Information
Public Sewer
Utility Source
Public
Appliances
Dishwasher, Free Standing Range, Gas Oven, Gas Range, Gas Water Heater, Microwave, Refrigerator, Water Softener, Vented Exhaust
Community Features
Foothills, Street Lights, Sidewalks
County
Ventura
Region
Santa Paula
Original List Price
$900,000
Days on Market (Cumulative)
46
MLS #
V1-37807
Location
Legal

The multiple listing data appearing on this website, or contained in reports produced therefrom, is owned and copyrighted by California Regional Multiple Listing Service, Inc. ("CRMLS") and is protected by all applicable copyright laws. Information provided is for viewer's personal, non-commercial use and may not be used for any purpose other than to identify prospective properties the viewer may be interested in purchasing. All listing data, including but not limited to square footage and lot size is believed to be accurate, but the listing Agent, listing Broker and CRMLS and its affiliates do not warrant or guarantee such accuracy. The viewer should independently verify the listed data prior to making any decisions based on such information by personal inspection and/or contacting a real estate professional.

Based on information from California Regional Multiple Listing Service, Inc. as of the most recent time synced and /or other sources. All data, including all measurements and calculations of area, is obtained from various sources and has not been, and will not be, verified by broker or MLS. All information should be independently reviewed and verified for accuracy. Properties may or may not be listed by the office/agent presenting the information

Last Updated: Sep 9, 2026 11:18 AM. Source: CRMLS

Provided By
Listed by Brian Guevara (#V211501418), brianguevara@remax.net
Listing Office: RE/MAX Gold Coast REALTORS (#V1055)

Metro Realty Advisors Have a question about this home?

Interested in Purchasing 657 Dana Drive?

Get an estimate on monthly payments on this property.

$
years
Down Payment
$
%
Interest Rate
%
Tax Rate
%
$
$annually
$monthly
Estimated Monthly Payment
$0.00
Loan Amount
$0.00