(832) 698-4732 info@metrorea.com
Traffic Dashboard
Home
  • Cash Offer
  • Home
  • Search
    • All Homes
    • Featured Listings
    • Search Houston
    • Search Austin
  • Selling
    • Selling Process
    • Home Valuation
    • Sold Properties
  • Buying
    • Buying Process
    • Mortgage Calculator
  • Communities
  • About
    • Learn More
    • Meet the Team
    • Career Opportunities
    • Testimonials
  • Articles
  • Contact
Traffic Dashboard
James Cook
(832) 698-4732 info@metrorea.com
  • Houston
    14910 Timberlark Drive
    Houston, TX 77070
    INFO@METROREA.COM
  • Austin Tx
    Austin, TX
Main Website Footer
Main Website Footer
Local Guide
  • Search by City
  • Search by Subdivision
  • Search by Zip
  • Search by Area
Legal
  • Privacy
  • Terms
  • DMCA
  • Accessibility
  • Fair Housing
Account
  • Dashboard
  • Logout
  • Login
Metro Realty Advisors - Footer Logo
©2026 Metro Realty Advisors. All rights reserved.
Website built by CloseHack.
  • Texas Real Estate Commission Consumer Protection Notice
California Regional Multiple Listing Service

The multiple listing data appearing on this website, or contained in reports produced therefrom, is owned and copyrighted by California Regional Multiple Listing Service, Inc. ("CRMLS") and is protected by all applicable copyright laws. Information provided is for viewer's personal, non-commercial use and may not be used for any purpose other than to identify prospective properties the viewer may be interested in purchasing. All listing data, including but not limited to square footage and lot size is believed to be accurate, but the listing Agent, listing Broker and CRMLS and its affiliates do not warrant or guarantee such accuracy. The viewer should independently verify the listed data prior to making any decisions based on such information by personal inspection and/or contacting a real estate professional.

Based on information from California Regional Multiple Listing Service, Inc. as of the most recent time synced and /or other sources. All data, including all measurements and calculations of area, is obtained from various sources and has not been, and will not be, verified by broker or MLS. All information should be independently reviewed and verified for accuracy. Properties may or may not be listed by the office/agent presenting the information

Houston Association of Realtors

The information being provided by Houston Association of REALTORS, Inc. is for the consumer's personal, non-commercial use and may not be used for any purpose other than to identify prospective properties consumers may be interested in purchasing. Any information relating to real estate for sale referenced on this web site comes from the Internet Data Exchange (IDX) program of the Houston Association of REALTORS, Inc. This web site may reference real estate listing(s) held by a brokerage firm other than the broker and/or agent who owns this web site.

The accuracy of all information, regardless of source, including but not limited to open house information, square footages and lot sizes, is deemed reliable but not guaranteed and should be personally verified through personal inspection by and/or with the appropriate professionals. The data contained herein is copyrighted by Houston Realtors Information Service, Inc. and is protected by all applicable copyright laws. Any unauthorized dissemination of this information is in violation of copyright laws and is strictly prohibited.

Copyright 2022 Houston Association of REALTORS, Inc. All rights reserved.

Central Texas Multiple Listing Service

Central Texas MLS | Four Rivers Association of REALTORS® All information deemed reliable but not guaranteed. All properties are subject to prior sale, change or withdrawal. Neither listing broker(s) or information provider(s) shall be responsible for any typographical errors, misinformation, misprints and shall be held totally harmless. Listing(s) information is provided for consumer's personal, non-commercial use and may not be used for any purpose other than to identify prospective properties consumers may be interested in purchasing. The data relating to real estate for sale on this website comes in part from the Internet Data Exchange program of the Multiple Listing Service. Real estate listings held by brokerage firms other than Metro Realty Advisors may be marked with the Internet Data Exchange logo and detailed information about those properties will include the name of the listing broker(s) when required by the MLS. Copyright ©2022 All rights reserved.

Austin Board of Realtors

The information being provided is for consumers' personal, non-commercial use and may not be used for any purpose other than to identify prospective properties consumers may be interested in purchasing. Based on information from the Austin Board of REALTORS®. Neither the Board nor ACTRIS guarantees or is in any way responsible for its accuracy. All data is provided "AS IS" and with all faults. Data maintained by the Board or ACTRIS may not reflect all real estate activity in the market.
Return
  • All Types
  • House+2 more
  • Price
  • Bed/Bath
  • Size
  • Dates
  • Filters
  • Amenities
  • Save
  • Share
Listings
No results
Sort
Home / Paradise / 6000 Maxwell
6000 Maxwell Paradise, CA 95969 6000 Maxwell Paradise, CA 95969 6000 Maxwell Paradise, CA 95969 6000 Maxwell Paradise, CA 95969 6000 Maxwell Paradise, CA 95969 6000 Maxwell Paradise, CA 95969 6000 Maxwell Paradise, CA 95969 6000 Maxwell Paradise, CA 95969 6000 Maxwell Paradise, CA 95969 6000 Maxwell Paradise, CA 95969 6000 Maxwell Paradise, CA 95969 6000 Maxwell Paradise, CA 95969 6000 Maxwell Paradise, CA 95969 6000 Maxwell Paradise, CA 95969 6000 Maxwell Paradise, CA 95969 6000 Maxwell Paradise, CA 95969 6000 Maxwell Paradise, CA 95969 View All Photos

$59,900

| Active

6000 Maxwell

Paradise, CA 95969

1.04
Acres
16
Days on Market
SN26182110
MLS#
Land
Structure
Residential
Zone
Contact
Listing OfficeRe/Max Home and Investment

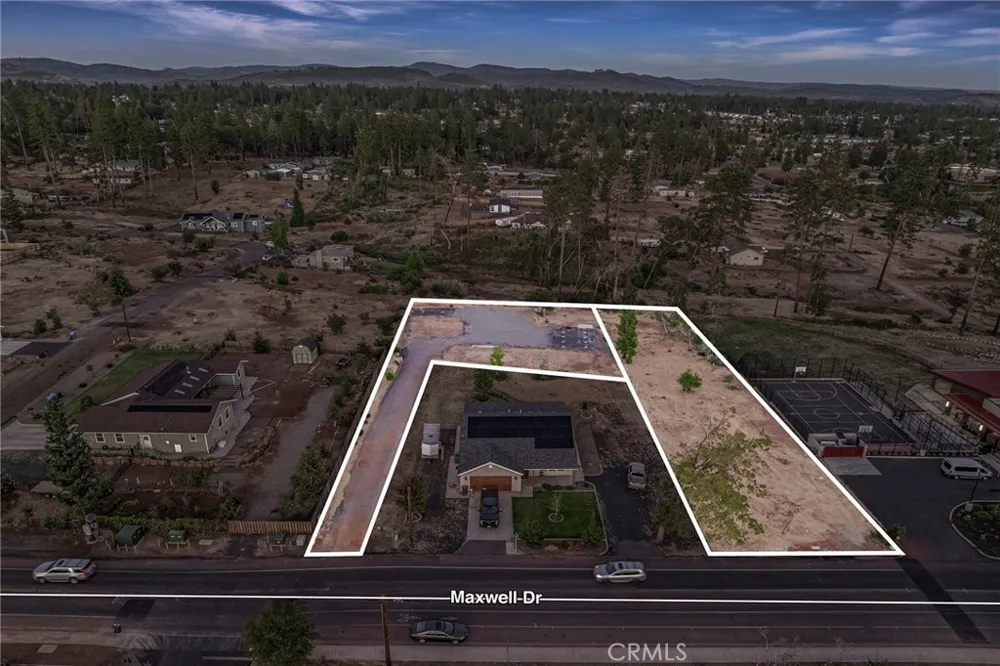
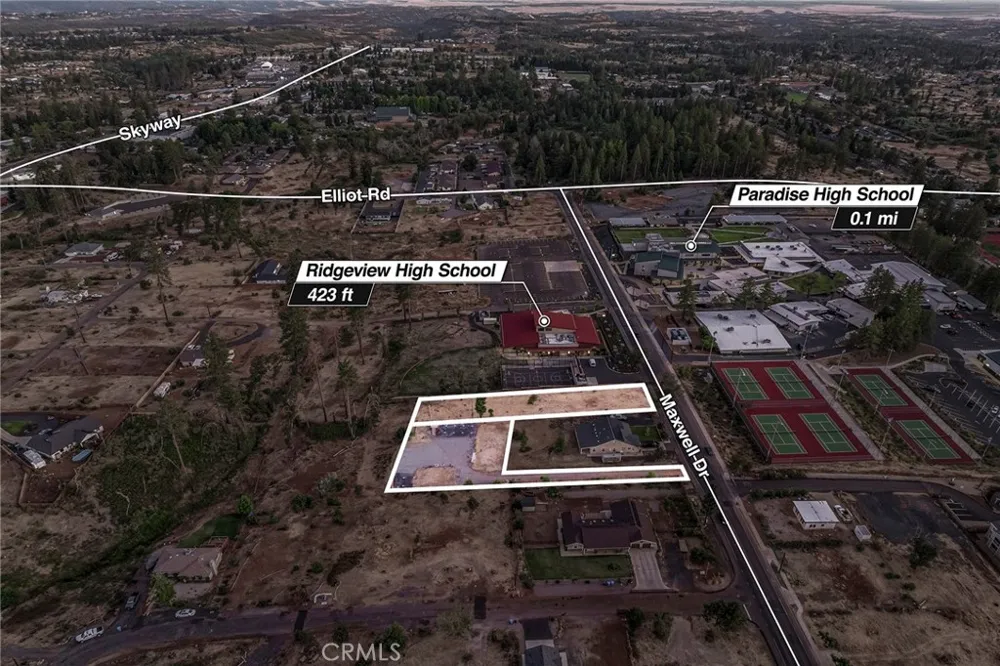
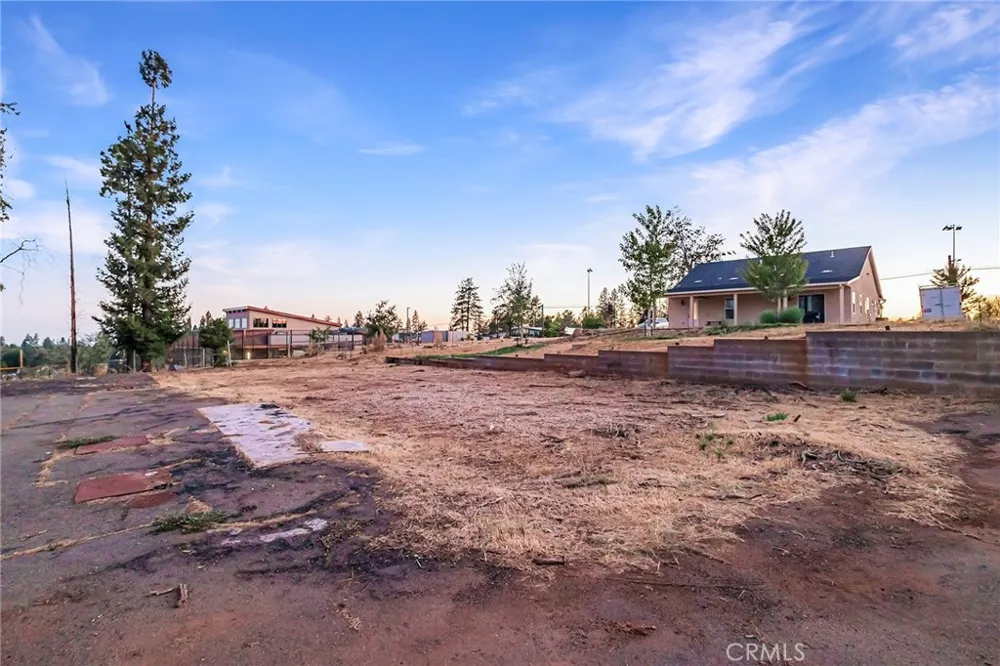
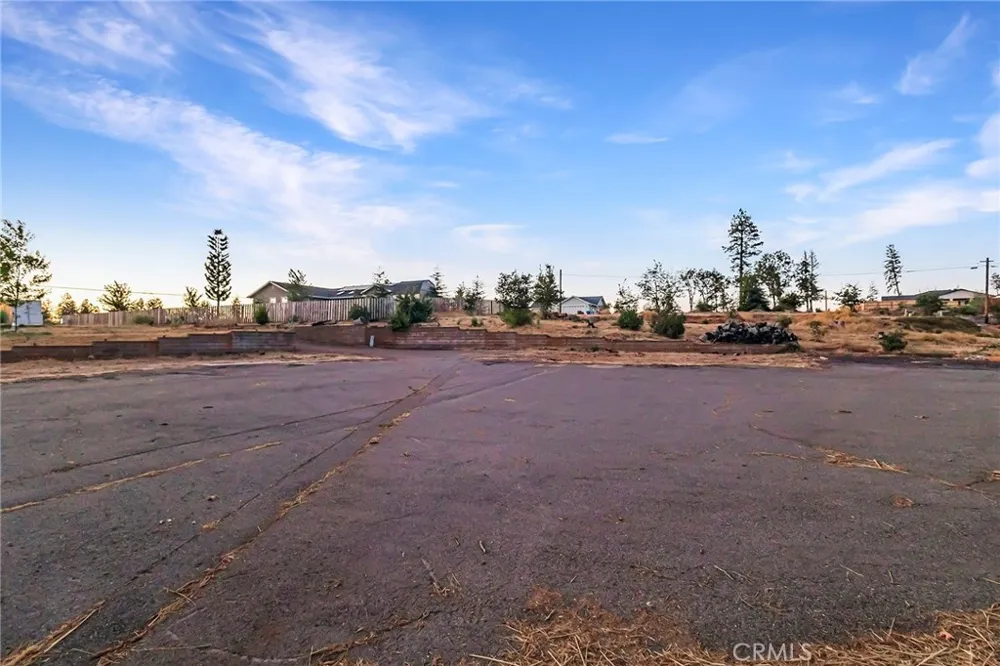
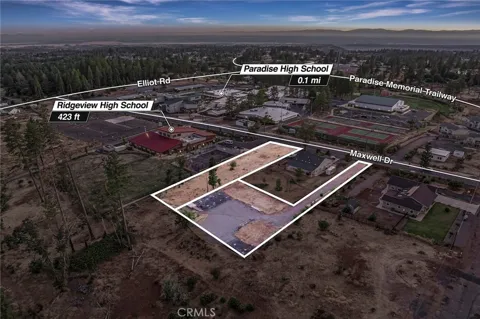
CALLING ALL INVESTORS!! PLEASE CONTINUE TO READ! THIS AMAZING PROPERTY IS A COMINBINATION OF TWO TOGETHER (6000 & 5968 Maxwell Dr) FOR A TOTAL OF 1.04 Acre RIGHT IN THE MIDDLE OF PARADISE! Prior to the Campfire these two properties housed a Duplex, a Fourplex (6000 Maxwell Dr) and 800 sq ft, 2 bedroom/1 bath home (5968 Maxwell Dr) Each of these had a 2 bedroom / 1 bath unit for a total of 14 bedrooms and 7 bathrooms. The back portion of 5968 Maxwell Dr has an easement and holds the leach lines (approximately 800 ft) for the properties. The properties are zoned Town Residential 1/2. Located next to Ridgeview High School and across the street from Paradise High School, with a newly completed apartments just down the street, this property has so much potential! 6000 Maxwell is a flag lot which still has the asphalted driveway intact with retaining walls on either side. This driveway takes you down a gentle slope to the main area site which is very flat. You can see where the footprints were of the previous dwellings were. There were convenient carports and laundry area situated in between the housing areas. Existing perimeter wire fencing helps to outline the lot lines. The neighboring property is 5968 Maxwell which is a rectangle shape that runs from the street and matches the back property line of 6000 Maxwell. Paradise Irrigation Department water bills have been kept up to date for both properties and water is at the street. PG & E has all their lines buried and electricity is also at the street. The shared septic system has been tested and all 6 leach lines are in good working order. The 5968 Maxwell property has a concrete1500-gallon tank that is in good condition. The town has already approved additional leach lines that can be added to 5968 Maxwell if wanting a 3 bedroom / 2 bath home.  Plans were submitted and the majority of the permitting process has already been started and paid for a potential manufactured home to be built on this site. On 6000 Maxwell, the engineered portion of the septic system has most of the components but will need some additional work. All surveying of both properties has been completed and has certifications. There are a substantial number of 10 fire hydrants located close by which can translate to lower insurance costs. What a great opportunity to generate a spectacular residential income property that you do not want to miss!!

Property Details
View
Trees Woods
Lot Features
Sloped Down, Flag Lot, Near Public Transit
Lot Description
Sloped Down, Flag Lot, Near Public Transit
Acres
1.04
Lot Size (sqft)
45303.0
Property Type
Purchase
Utility Source
Public
Utility Features
Electricity Available, Water Available, Sewer Not Available
Community Features
Curbs, Gutters, Rural
County
Butte
Region
Paradise
Zoning
TR 1/2
Original List Price
$59,900
Days on Market (Cumulative)
16
HOA Fees
0.0
MLS #
SN26182110
Property Subtype
Land
Fence
1
Parcel Number
053110099000
MLS #
SN26182110
Date Listed
August 18, 2026
Address
6000 Maxwell
Location
Legal

The multiple listing data appearing on this website, or contained in reports produced therefrom, is owned and copyrighted by California Regional Multiple Listing Service, Inc. ("CRMLS") and is protected by all applicable copyright laws. Information provided is for viewer's personal, non-commercial use and may not be used for any purpose other than to identify prospective properties the viewer may be interested in purchasing. All listing data, including but not limited to square footage and lot size is believed to be accurate, but the listing Agent, listing Broker and CRMLS and its affiliates do not warrant or guarantee such accuracy. The viewer should independently verify the listed data prior to making any decisions based on such information by personal inspection and/or contacting a real estate professional.

Based on information from California Regional Multiple Listing Service, Inc. as of the most recent time synced and /or other sources. All data, including all measurements and calculations of area, is obtained from various sources and has not been, and will not be, verified by broker or MLS. All information should be independently reviewed and verified for accuracy. Properties may or may not be listed by the office/agent presenting the information

Provided By
Listed by Lora Trenner (#CH157010434)
Listing Office: Re/Max Home and Investment (#SNRMHI)

Metro Realty Advisors Have a question about this home?

Interested in Purchasing 6000 Maxwell?

Get an estimate on monthly payments on this property.

$
years
Down Payment
$
%
Interest Rate
%
Tax Rate
%
$
$annually
$monthly
Estimated Monthly Payment
$0.00
Loan Amount
$0.00