(832) 698-4732 info@metrorea.com
Traffic Dashboard
Home
  • Cash Offer
  • Home
  • Search
    • All Homes
    • Featured Listings
    • Search Houston
    • Search Austin
  • Selling
    • Selling Process
    • Home Valuation
    • Sold Properties
  • Buying
    • Buying Process
    • Mortgage Calculator
  • Communities
  • About
    • Learn More
    • Meet the Team
    • Career Opportunities
    • Testimonials
  • Articles
  • Contact
Traffic Dashboard
James Cook
(832) 698-4732 info@metrorea.com
  • Houston
    14910 Timberlark Drive
    Houston, TX 77070
    INFO@METROREA.COM
  • Austin Tx
    Austin, TX
Main Website Footer
Main Website Footer
Local Guide
  • Search by City
  • Search by Subdivision
  • Search by Zip
  • Search by Area
Legal
  • Privacy
  • Terms
  • DMCA
  • Accessibility
  • Fair Housing
Account
  • Dashboard
  • Logout
  • Login
Metro Realty Advisors - Footer Logo
©2026 Metro Realty Advisors. All rights reserved.
Website built by CloseHack.
  • Texas Real Estate Commission Consumer Protection Notice
California Regional Multiple Listing Service

The multiple listing data appearing on this website, or contained in reports produced therefrom, is owned and copyrighted by California Regional Multiple Listing Service, Inc. ("CRMLS") and is protected by all applicable copyright laws. Information provided is for viewer's personal, non-commercial use and may not be used for any purpose other than to identify prospective properties the viewer may be interested in purchasing. All listing data, including but not limited to square footage and lot size is believed to be accurate, but the listing Agent, listing Broker and CRMLS and its affiliates do not warrant or guarantee such accuracy. The viewer should independently verify the listed data prior to making any decisions based on such information by personal inspection and/or contacting a real estate professional.

Based on information from California Regional Multiple Listing Service, Inc. as of the most recent time synced and /or other sources. All data, including all measurements and calculations of area, is obtained from various sources and has not been, and will not be, verified by broker or MLS. All information should be independently reviewed and verified for accuracy. Properties may or may not be listed by the office/agent presenting the information

Houston Association of Realtors

The information being provided by Houston Association of REALTORS, Inc. is for the consumer's personal, non-commercial use and may not be used for any purpose other than to identify prospective properties consumers may be interested in purchasing. Any information relating to real estate for sale referenced on this web site comes from the Internet Data Exchange (IDX) program of the Houston Association of REALTORS, Inc. This web site may reference real estate listing(s) held by a brokerage firm other than the broker and/or agent who owns this web site.

The accuracy of all information, regardless of source, including but not limited to open house information, square footages and lot sizes, is deemed reliable but not guaranteed and should be personally verified through personal inspection by and/or with the appropriate professionals. The data contained herein is copyrighted by Houston Realtors Information Service, Inc. and is protected by all applicable copyright laws. Any unauthorized dissemination of this information is in violation of copyright laws and is strictly prohibited.

Copyright 2022 Houston Association of REALTORS, Inc. All rights reserved.

Central Texas Multiple Listing Service

Central Texas MLS | Four Rivers Association of REALTORS® All information deemed reliable but not guaranteed. All properties are subject to prior sale, change or withdrawal. Neither listing broker(s) or information provider(s) shall be responsible for any typographical errors, misinformation, misprints and shall be held totally harmless. Listing(s) information is provided for consumer's personal, non-commercial use and may not be used for any purpose other than to identify prospective properties consumers may be interested in purchasing. The data relating to real estate for sale on this website comes in part from the Internet Data Exchange program of the Multiple Listing Service. Real estate listings held by brokerage firms other than Metro Realty Advisors may be marked with the Internet Data Exchange logo and detailed information about those properties will include the name of the listing broker(s) when required by the MLS. Copyright ©2022 All rights reserved.

Austin Board of Realtors

The information being provided is for consumers' personal, non-commercial use and may not be used for any purpose other than to identify prospective properties consumers may be interested in purchasing. Based on information from the Austin Board of REALTORS®. Neither the Board nor ACTRIS guarantees or is in any way responsible for its accuracy. All data is provided "AS IS" and with all faults. Data maintained by the Board or ACTRIS may not reflect all real estate activity in the market.
Return
  • All Types
  • House+2 more
  • Price
  • Bed/Bath
  • Size
  • Dates
  • Filters
  • Amenities
  • Save
  • Share
Listings
No results
Sort
Home / Agoura Hills / 5744 Hempstead Drive
5744 Hempstead Drive Agoura Hills, CA 91301 5744 Hempstead Drive Agoura Hills, CA 91301 5744 Hempstead Drive Agoura Hills, CA 91301 5744 Hempstead Drive Agoura Hills, CA 91301 5744 Hempstead Drive Agoura Hills, CA 91301 5744 Hempstead Drive Agoura Hills, CA 91301 5744 Hempstead Drive Agoura Hills, CA 91301 5744 Hempstead Drive Agoura Hills, CA 91301 5744 Hempstead Drive Agoura Hills, CA 91301 5744 Hempstead Drive Agoura Hills, CA 91301 5744 Hempstead Drive Agoura Hills, CA 91301 5744 Hempstead Drive Agoura Hills, CA 91301 5744 Hempstead Drive Agoura Hills, CA 91301 5744 Hempstead Drive Agoura Hills, CA 91301 5744 Hempstead Drive Agoura Hills, CA 91301 5744 Hempstead Drive Agoura Hills, CA 91301 5744 Hempstead Drive Agoura Hills, CA 91301 5744 Hempstead Drive Agoura Hills, CA 91301 5744 Hempstead Drive Agoura Hills, CA 91301 5744 Hempstead Drive Agoura Hills, CA 91301 5744 Hempstead Drive Agoura Hills, CA 91301 5744 Hempstead Drive Agoura Hills, CA 91301 5744 Hempstead Drive Agoura Hills, CA 91301 5744 Hempstead Drive Agoura Hills, CA 91301 5744 Hempstead Drive Agoura Hills, CA 91301 5744 Hempstead Drive Agoura Hills, CA 91301 5744 Hempstead Drive Agoura Hills, CA 91301 5744 Hempstead Drive Agoura Hills, CA 91301 5744 Hempstead Drive Agoura Hills, CA 91301 5744 Hempstead Drive Agoura Hills, CA 91301 5744 Hempstead Drive Agoura Hills, CA 91301 5744 Hempstead Drive Agoura Hills, CA 91301 5744 Hempstead Drive Agoura Hills, CA 91301 5744 Hempstead Drive Agoura Hills, CA 91301 5744 Hempstead Drive Agoura Hills, CA 91301 5744 Hempstead Drive Agoura Hills, CA 91301 5744 Hempstead Drive Agoura Hills, CA 91301 5744 Hempstead Drive Agoura Hills, CA 91301 5744 Hempstead Drive Agoura Hills, CA 91301 5744 Hempstead Drive Agoura Hills, CA 91301 5744 Hempstead Drive Agoura Hills, CA 91301 5744 Hempstead Drive Agoura Hills, CA 91301 5744 Hempstead Drive Agoura Hills, CA 91301 5744 Hempstead Drive Agoura Hills, CA 91301 5744 Hempstead Drive Agoura Hills, CA 91301 5744 Hempstead Drive Agoura Hills, CA 91301 5744 Hempstead Drive Agoura Hills, CA 91301 5744 Hempstead Drive Agoura Hills, CA 91301 5744 Hempstead Drive Agoura Hills, CA 91301 5744 Hempstead Drive Agoura Hills, CA 91301 5744 Hempstead Drive Agoura Hills, CA 91301 5744 Hempstead Drive Agoura Hills, CA 91301 5744 Hempstead Drive Agoura Hills, CA 91301 5744 Hempstead Drive Agoura Hills, CA 91301 View All Photos

$1,825,000

| ActiveUnderContract

5744 Hempstead Drive

Agoura Hills, CA 91301

3,171
Square Feet
4
Beds
3.5
Baths
0.26
Acres
20
Days on Market
26872097
MLS#
House
Structure
Residential
Zone
Contact
Listing OfficeHarcourts Plus

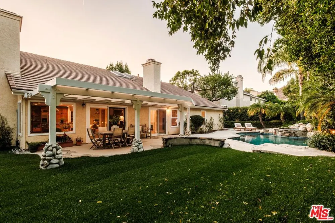
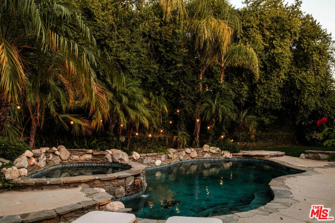
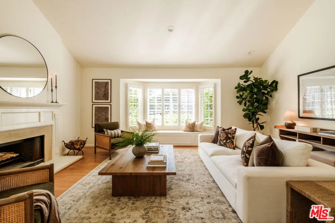
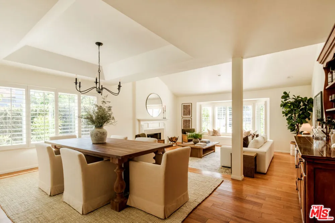
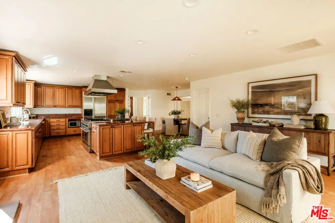
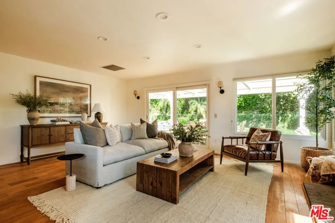
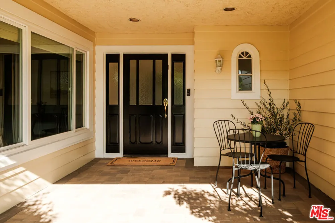
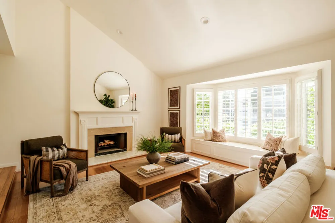
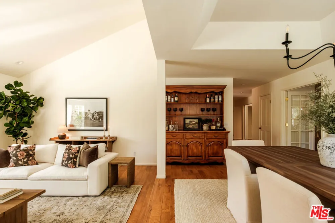
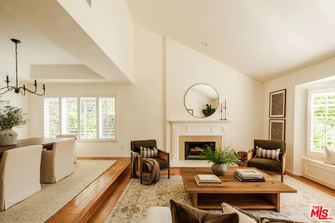
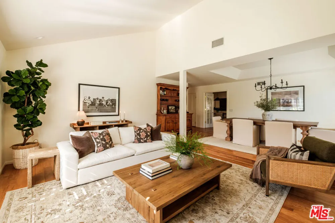
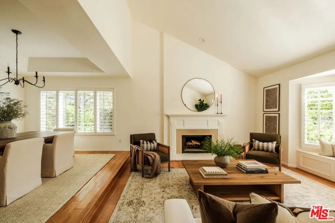
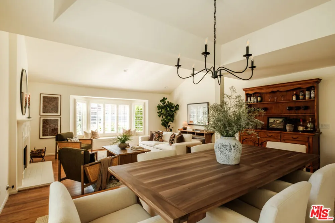
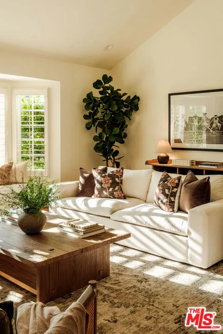
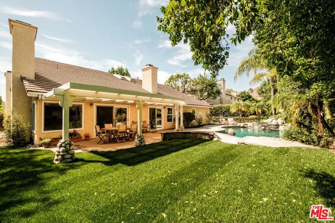
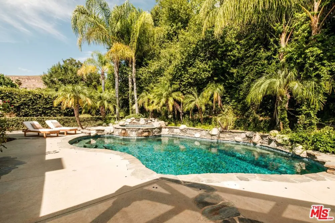
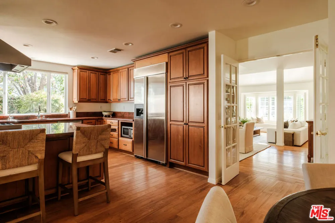
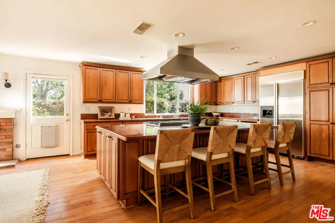
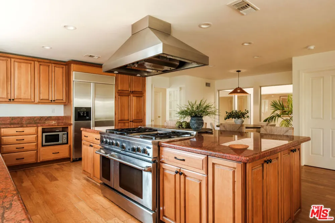
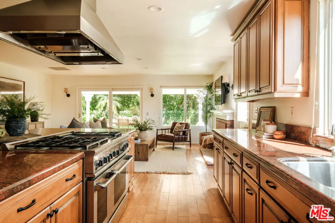
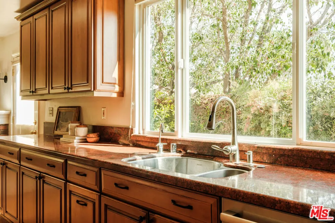
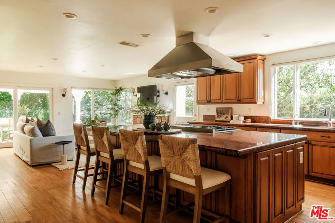
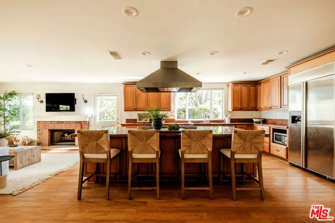
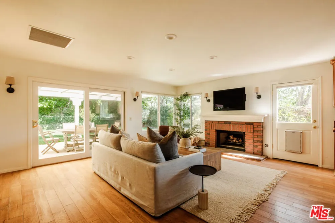
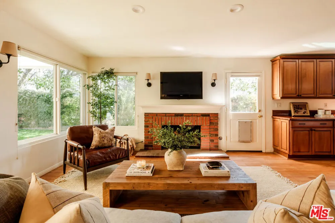
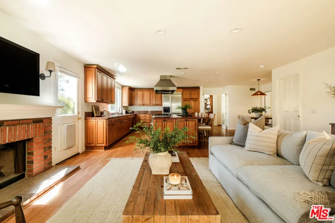
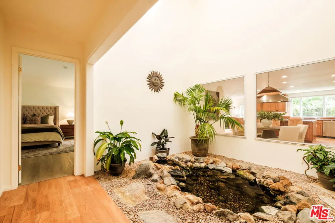
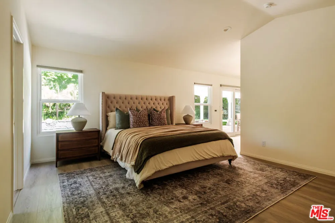
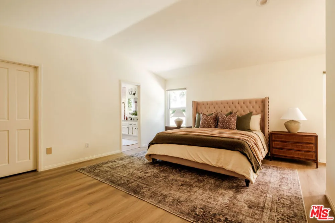
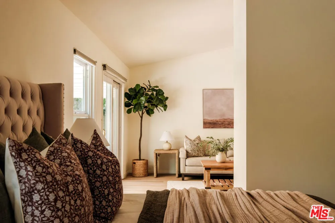
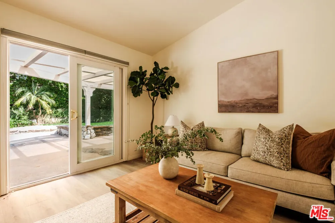
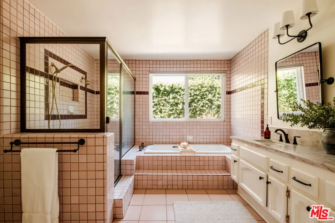
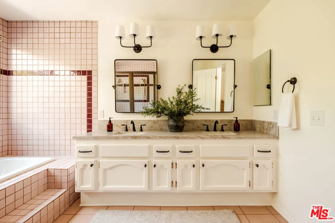
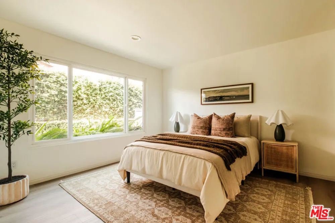
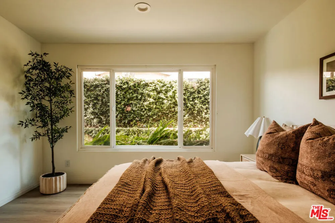
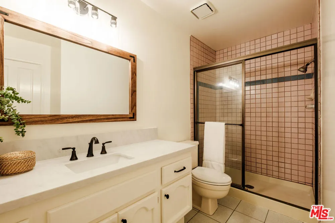
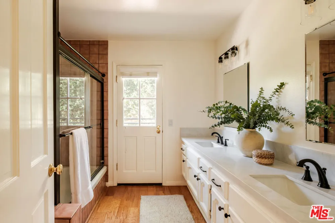
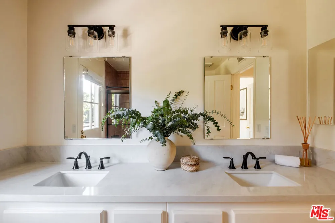
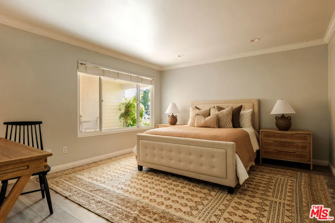
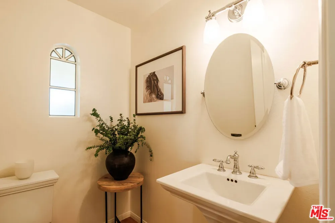
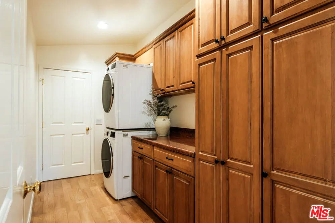
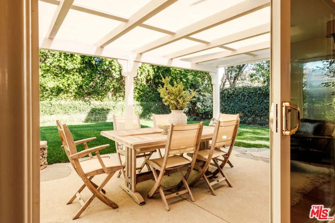
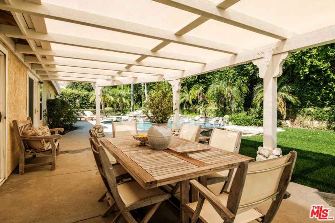
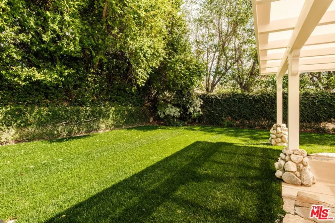
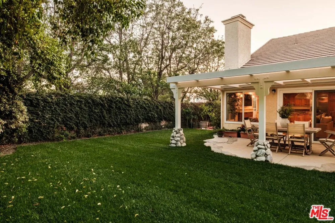
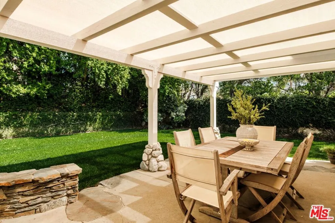
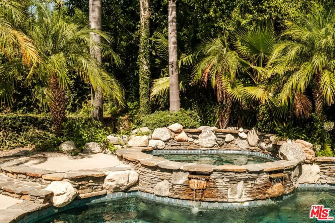
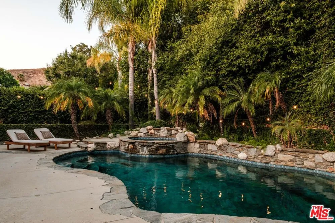
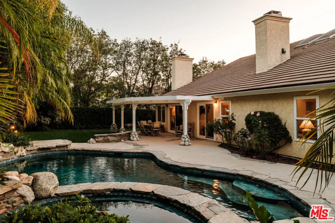
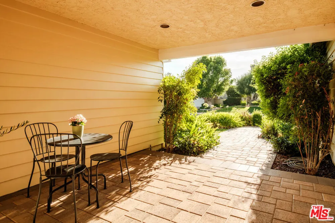
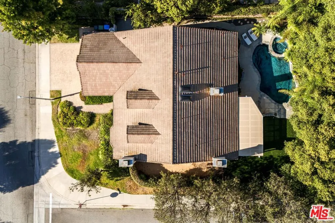
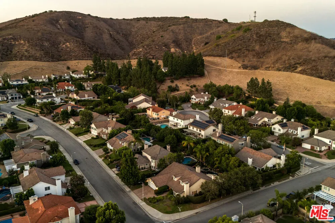
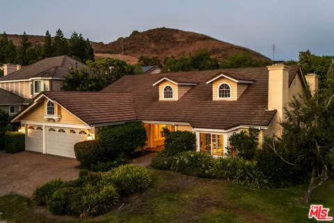
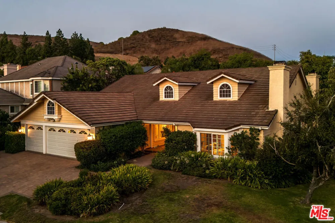
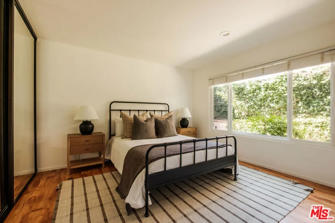
Beautifully updated and impeccably maintained, this exceptional single story residence is ideally situated within the exclusive and highly sought after Morrison Ranch South Meadow Estates. Set on an expansive and private lot, the home offers approximately 3,200 square feet of thoughtfully designed living space, featuring recent upgrades that seamlessly blend timeless elegance, modern comfort, and everyday functionality. The well appointed floor plan features four bedrooms, four bathrooms, and a spacious three car garage. Every detail has been thoughtfully considered, creating a sophisticated yet inviting environment designed for comfortable everyday living and effortless entertaining. At the heart of the home is a beautifully renovated chef's kitchen, complete with a massive center island and an ideal layout for gathering with loved ones and friends. The stunning primary retreat offers a true private sanctuary, featuring a spacious bedroom, a separate den with its own fireplace, a large walk in closet, and a generously sized bathroom with dual vanity, tub and walk in shower. Thoughtfully designed for both relaxation and comfort, this exceptional space provides the perfect retreat at the end of the day. The resort inspired backyard is surrounded by lush, mature landscaping and offers an exceptional sense of privacy. A sparkling pool with a cascading waterfall and spa serves as the centerpiece, creating a serene setting for relaxation and entertaining. A covered patio provides the perfect space for outdoor dining and lounging, while the beautifully enhanced landscaping, new lawn, sprinklers, and palm trees further elevate the outdoor experience. This exceptional setting captures the very best of the Southern California indoor/outdoor lifestyle. Extensive recent upgrades include a new heating and air conditioning system, upgraded flooring throughout, Milgard dual pane windows, premium paver driveway, front walkway and porch, and extensive backyard improvements. Combining a prime location, expansive lot, exceptional floor plan, luxurious primary retreat, and thoughtful modern enhancements, this rarely offered single story Morrison Ranch residence offers an extraordinary opportunity to enjoy the best of Southern California living.
Property Details
Interior
Atrium, Walk In Closets
Cooling
1
Heating
Central
Cooling Features
Central Air
Bedrooms
4
Bathrooms
3.5
Full Baths
3
Half Baths
1
View
Hills
Pool Description
In Ground
Pool Features
In Ground
Acres
0.259
Square Feet
3171.0
Lot Size (sqft)
11303.0
Parking Features
Door Multi, Garage
Parking Spaces
0.0
Parking Type
Garage
Property Type
Purchase
Style
Traditional
Property Subtype Additional
Single Family Residence
Year Built
1984
Appliances
Dishwasher, Refrigerator
County
Los Angeles
Region
Agoura Hills
Zoning
AHR17000*
Original List Price
$1,825,000
HOA
1
HOA Fees
255.0
MLS #
26872097
Property Subtype
SingleFamilyResidence
Parcel Number
2056036001
MLS #
26872097
Date Listed
August 13, 2026
Address
5744 Hempstead Drive
Location
Legal

The multiple listing data appearing on this website, or contained in reports produced therefrom, is owned and copyrighted by California Regional Multiple Listing Service, Inc. ("CRMLS") and is protected by all applicable copyright laws. Information provided is for viewer's personal, non-commercial use and may not be used for any purpose other than to identify prospective properties the viewer may be interested in purchasing. All listing data, including but not limited to square footage and lot size is believed to be accurate, but the listing Agent, listing Broker and CRMLS and its affiliates do not warrant or guarantee such accuracy. The viewer should independently verify the listed data prior to making any decisions based on such information by personal inspection and/or contacting a real estate professional.

Based on information from California Regional Multiple Listing Service, Inc. as of the most recent time synced and /or other sources. All data, including all measurements and calculations of area, is obtained from various sources and has not been, and will not be, verified by broker or MLS. All information should be independently reviewed and verified for accuracy. Properties may or may not be listed by the office/agent presenting the information

Provided By
Listed by Deanna D'Egidio (#CLW-C131345)
Listing Office: Harcourts Plus (#CLW-X83724)

Metro Realty Advisors Have a question about this home?

Interested in Purchasing 5744 Hempstead Drive?

Get an estimate on monthly payments on this property.

$
years
Down Payment
$
%
Interest Rate
%
Tax Rate
%
$
$annually
$monthly
Estimated Monthly Payment
$0.00
Loan Amount
$0.00