(832) 698-4732 info@metrorea.com
Traffic Dashboard
Home
  • Cash Offer
  • Home
  • Search
    • All Homes
    • Featured Listings
    • Search Houston
    • Search Austin
  • Selling
    • Selling Process
    • Home Valuation
    • Sold Properties
  • Buying
    • Buying Process
    • Mortgage Calculator
  • Communities
  • About
    • Learn More
    • Meet the Team
    • Career Opportunities
    • Testimonials
  • Articles
  • Contact
Traffic Dashboard
James Cook
(832) 698-4732 info@metrorea.com
  • Houston
    14910 Timberlark Drive
    Houston, TX 77070
    INFO@METROREA.COM
  • Austin Tx
    Austin, TX
Main Website Footer
Main Website Footer
Local Guide
  • Search by City
  • Search by Subdivision
  • Search by Zip
  • Search by Area
Legal
  • Privacy
  • Terms
  • DMCA
  • Accessibility
  • Fair Housing
Account
  • Dashboard
  • Logout
  • Login
Metro Realty Advisors - Footer Logo
©2026 Metro Realty Advisors. All rights reserved.
Website built by CloseHack.
  • Texas Real Estate Commission Consumer Protection Notice
California Regional Multiple Listing Service

The multiple listing data appearing on this website, or contained in reports produced therefrom, is owned and copyrighted by California Regional Multiple Listing Service, Inc. ("CRMLS") and is protected by all applicable copyright laws. Information provided is for viewer's personal, non-commercial use and may not be used for any purpose other than to identify prospective properties the viewer may be interested in purchasing. All listing data, including but not limited to square footage and lot size is believed to be accurate, but the listing Agent, listing Broker and CRMLS and its affiliates do not warrant or guarantee such accuracy. The viewer should independently verify the listed data prior to making any decisions based on such information by personal inspection and/or contacting a real estate professional.

Based on information from California Regional Multiple Listing Service, Inc. as of the most recent time synced and /or other sources. All data, including all measurements and calculations of area, is obtained from various sources and has not been, and will not be, verified by broker or MLS. All information should be independently reviewed and verified for accuracy. Properties may or may not be listed by the office/agent presenting the information

Houston Association of Realtors

The information being provided by Houston Association of REALTORS, Inc. is for the consumer's personal, non-commercial use and may not be used for any purpose other than to identify prospective properties consumers may be interested in purchasing. Any information relating to real estate for sale referenced on this web site comes from the Internet Data Exchange (IDX) program of the Houston Association of REALTORS, Inc. This web site may reference real estate listing(s) held by a brokerage firm other than the broker and/or agent who owns this web site.

The accuracy of all information, regardless of source, including but not limited to open house information, square footages and lot sizes, is deemed reliable but not guaranteed and should be personally verified through personal inspection by and/or with the appropriate professionals. The data contained herein is copyrighted by Houston Realtors Information Service, Inc. and is protected by all applicable copyright laws. Any unauthorized dissemination of this information is in violation of copyright laws and is strictly prohibited.

Copyright 2022 Houston Association of REALTORS, Inc. All rights reserved.

Central Texas Multiple Listing Service

Central Texas MLS | Four Rivers Association of REALTORS® All information deemed reliable but not guaranteed. All properties are subject to prior sale, change or withdrawal. Neither listing broker(s) or information provider(s) shall be responsible for any typographical errors, misinformation, misprints and shall be held totally harmless. Listing(s) information is provided for consumer's personal, non-commercial use and may not be used for any purpose other than to identify prospective properties consumers may be interested in purchasing. The data relating to real estate for sale on this website comes in part from the Internet Data Exchange program of the Multiple Listing Service. Real estate listings held by brokerage firms other than Metro Realty Advisors may be marked with the Internet Data Exchange logo and detailed information about those properties will include the name of the listing broker(s) when required by the MLS. Copyright ©2022 All rights reserved.

Austin Board of Realtors

The information being provided is for consumers' personal, non-commercial use and may not be used for any purpose other than to identify prospective properties consumers may be interested in purchasing. Based on information from the Austin Board of REALTORS®. Neither the Board nor ACTRIS guarantees or is in any way responsible for its accuracy. All data is provided "AS IS" and with all faults. Data maintained by the Board or ACTRIS may not reflect all real estate activity in the market.
Return
  • All Types
  • House+2 more
  • Price
  • Bed/Bath
  • Size
  • Dates
  • Filters
  • Amenities
  • Save
  • Share
Listings
No results
Sort
Home / Sherman Oaks / 4926 Nagle Avenue
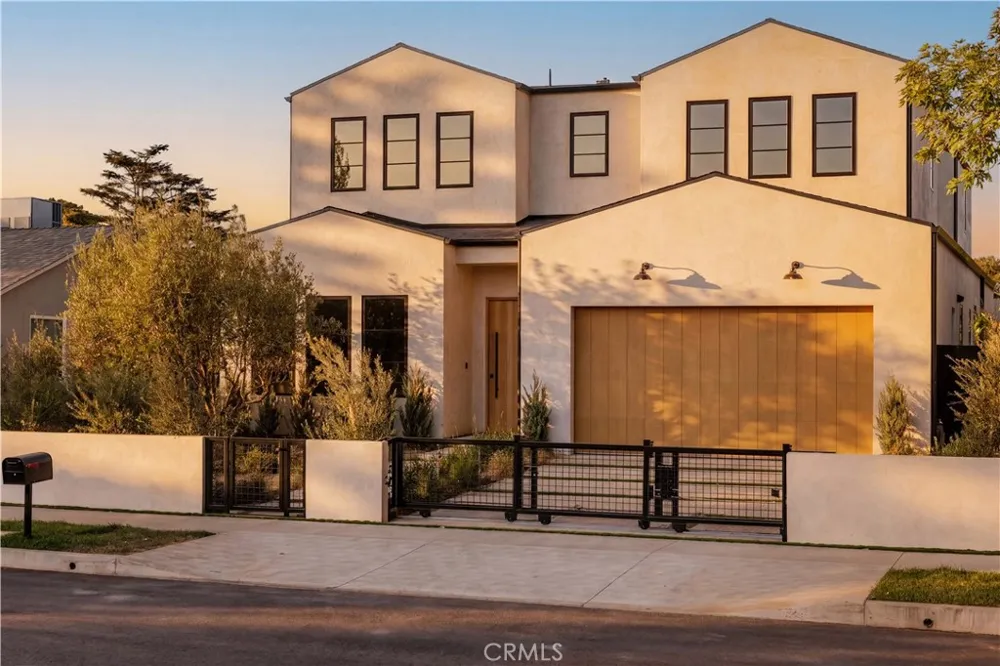
4926 Nagle Avenue Sherman Oaks, CA 91423 4926 Nagle Avenue Sherman Oaks, CA 91423 4926 Nagle Avenue Sherman Oaks, CA 91423 4926 Nagle Avenue Sherman Oaks, CA 91423 4926 Nagle Avenue Sherman Oaks, CA 91423 4926 Nagle Avenue Sherman Oaks, CA 91423 4926 Nagle Avenue Sherman Oaks, CA 91423 4926 Nagle Avenue Sherman Oaks, CA 91423 4926 Nagle Avenue Sherman Oaks, CA 91423 4926 Nagle Avenue Sherman Oaks, CA 91423 4926 Nagle Avenue Sherman Oaks, CA 91423 4926 Nagle Avenue Sherman Oaks, CA 91423 4926 Nagle Avenue Sherman Oaks, CA 91423 4926 Nagle Avenue Sherman Oaks, CA 91423 4926 Nagle Avenue Sherman Oaks, CA 91423 4926 Nagle Avenue Sherman Oaks, CA 91423 4926 Nagle Avenue Sherman Oaks, CA 91423 4926 Nagle Avenue Sherman Oaks, CA 91423 4926 Nagle Avenue Sherman Oaks, CA 91423 4926 Nagle Avenue Sherman Oaks, CA 91423 4926 Nagle Avenue Sherman Oaks, CA 91423 4926 Nagle Avenue Sherman Oaks, CA 91423 4926 Nagle Avenue Sherman Oaks, CA 91423 4926 Nagle Avenue Sherman Oaks, CA 91423 4926 Nagle Avenue Sherman Oaks, CA 91423 4926 Nagle Avenue Sherman Oaks, CA 91423 4926 Nagle Avenue Sherman Oaks, CA 91423 4926 Nagle Avenue Sherman Oaks, CA 91423 4926 Nagle Avenue Sherman Oaks, CA 91423 4926 Nagle Avenue Sherman Oaks, CA 91423 4926 Nagle Avenue Sherman Oaks, CA 91423 4926 Nagle Avenue Sherman Oaks, CA 91423 4926 Nagle Avenue Sherman Oaks, CA 91423 4926 Nagle Avenue Sherman Oaks, CA 91423 4926 Nagle Avenue Sherman Oaks, CA 91423 4926 Nagle Avenue Sherman Oaks, CA 91423 4926 Nagle Avenue Sherman Oaks, CA 91423 4926 Nagle Avenue Sherman Oaks, CA 91423 4926 Nagle Avenue Sherman Oaks, CA 91423 4926 Nagle Avenue Sherman Oaks, CA 91423 4926 Nagle Avenue Sherman Oaks, CA 91423 4926 Nagle Avenue Sherman Oaks, CA 91423 4926 Nagle Avenue Sherman Oaks, CA 91423 4926 Nagle Avenue Sherman Oaks, CA 91423 4926 Nagle Avenue Sherman Oaks, CA 91423 View All Photos

$3,695,000

| Active

4926 Nagle Avenue

Sherman Oaks, CA 91423

4,510
Square Feet
5
Beds
6.5
Baths
0.16
Acres
64
Days on Market
SR26192382
MLS#
House
Structure
Residential
Zone
Contact
Listing OfficeThe Agency
Listed by George Ouzounian818-900-4259

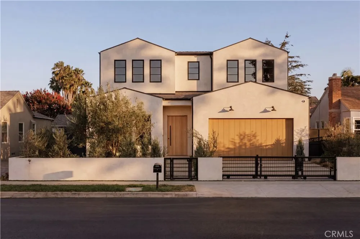
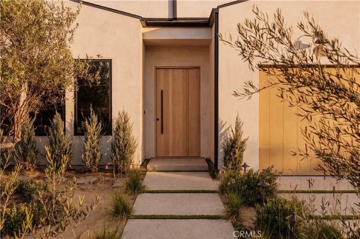
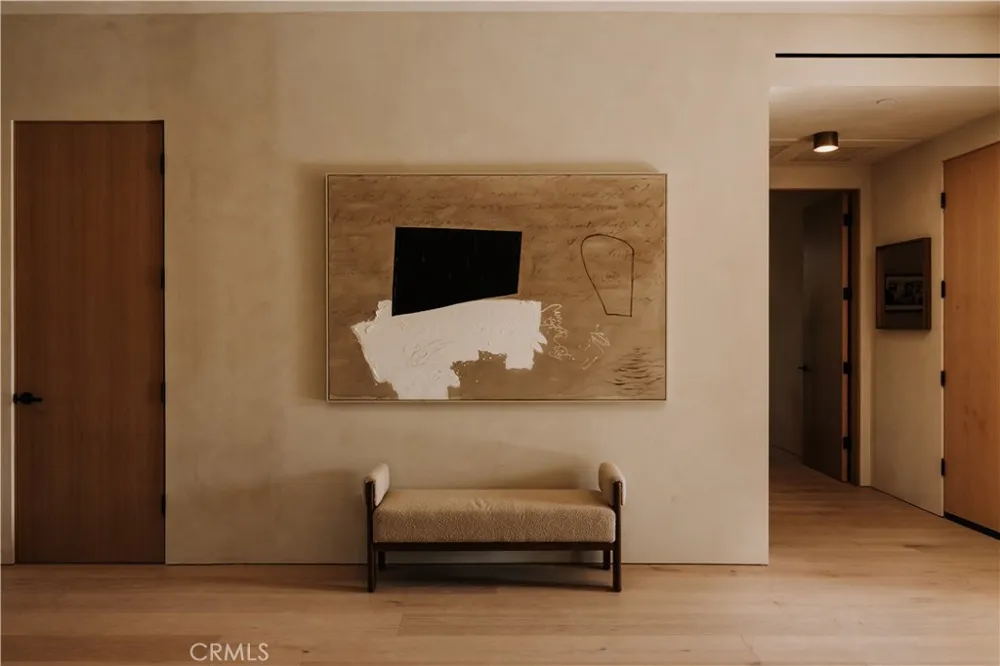
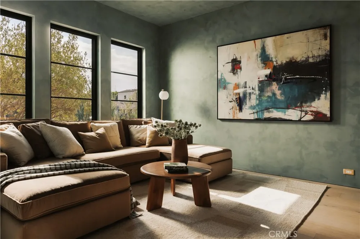
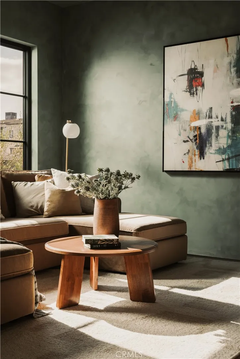
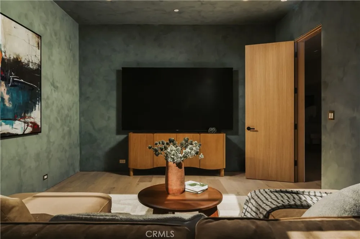
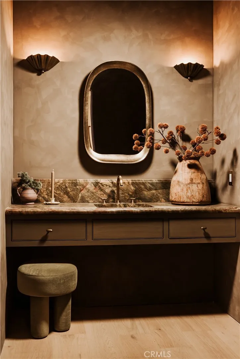
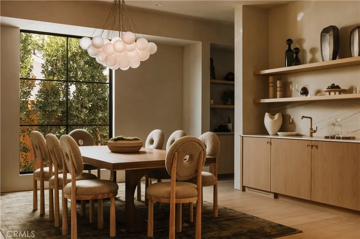
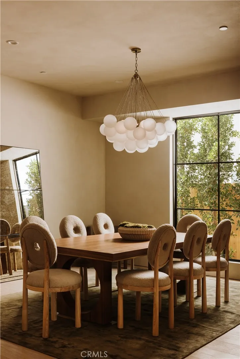
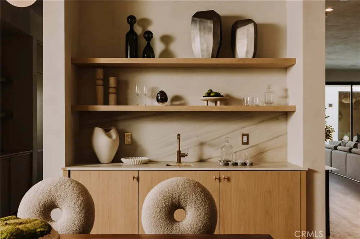
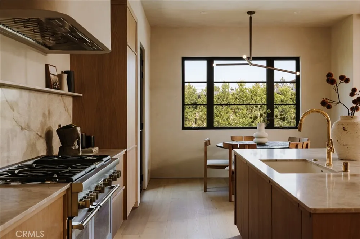
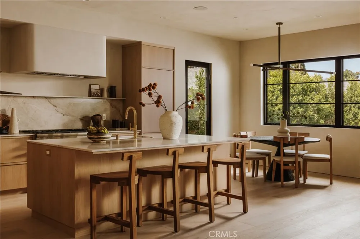
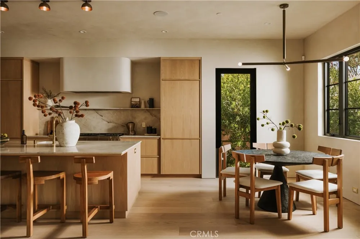
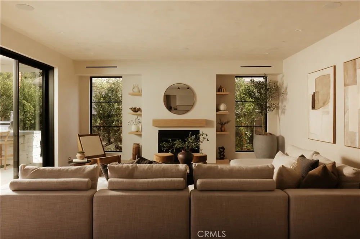
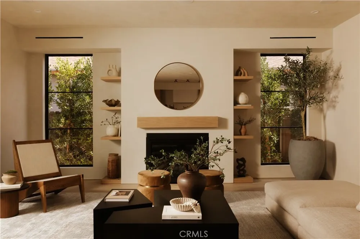
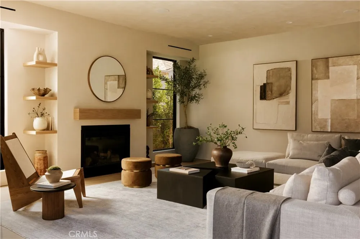
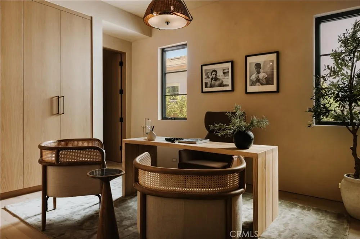
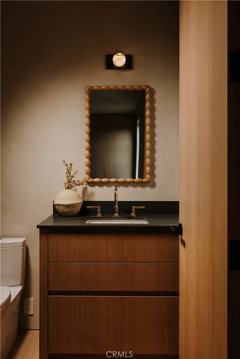
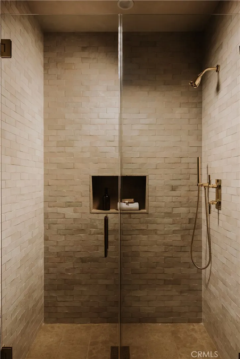
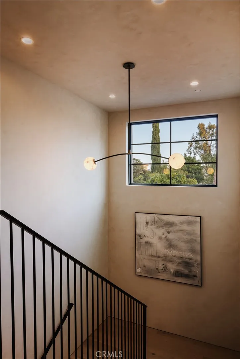
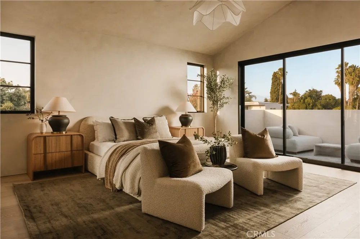
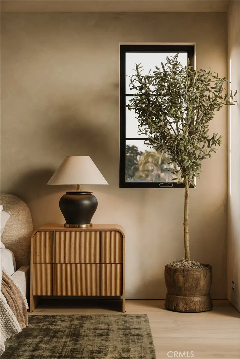
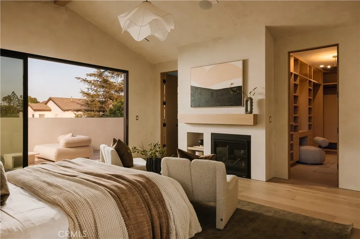
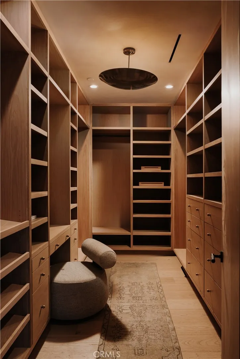
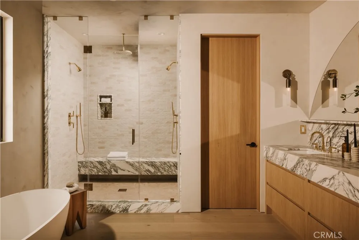
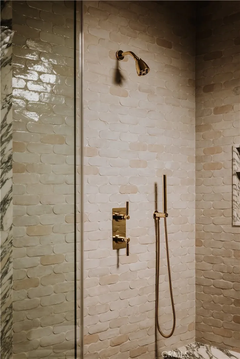
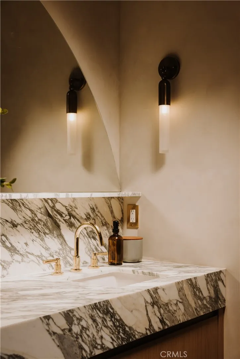
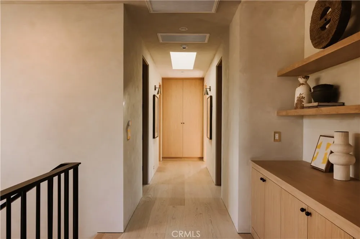
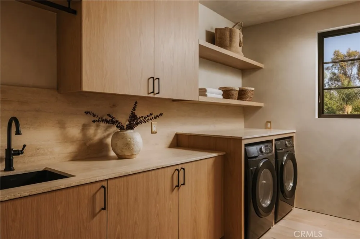
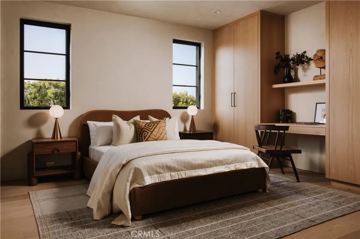
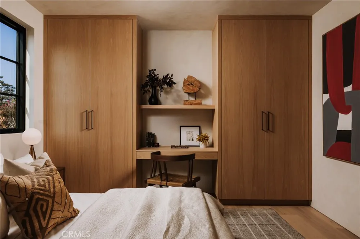
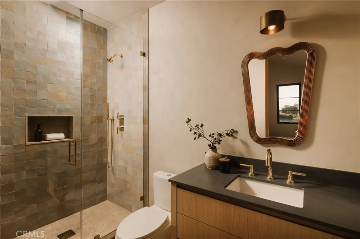
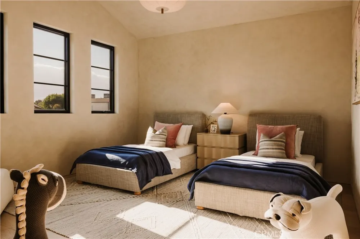
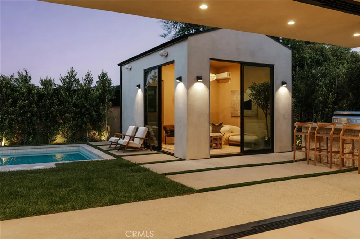
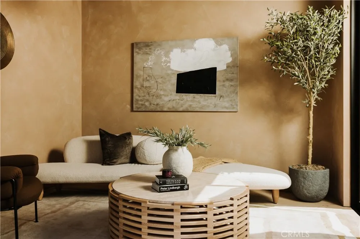
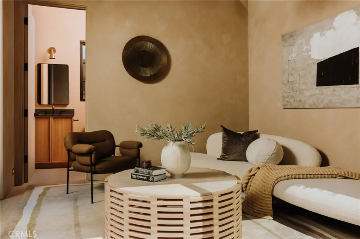
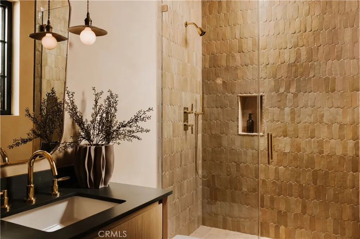
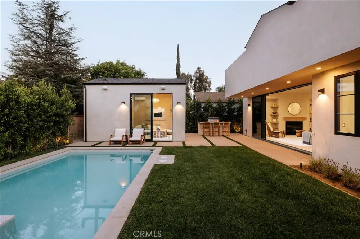
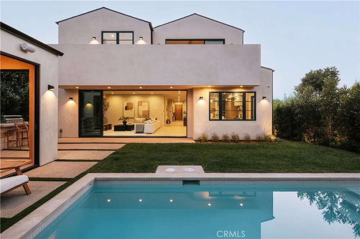
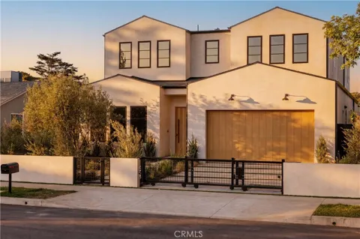
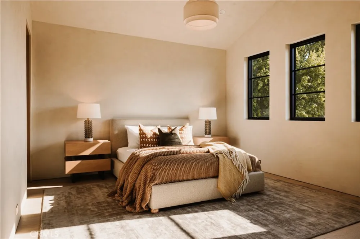
Designed and built by Abode Homes, this newly constructed residence in prime Sherman Oaks showcases an uncompromising level of craftsmanship, thoughtful design, and timeless material selection. Every finish, fixture, and architectural detail has been carefully curated to create a home that feels both sophisticated and welcoming. Beyond the entry, textured wall finishes add warmth and depth, wide-plank white oak floors anchor the interiors, and generous ceiling heights create an airy, inviting atmosphere throughout. At the heart of the home, the chef's kitchen pairs custom white oak cabinetry with natural stone surfaces and warm brass fixtures. A complete suite of premium appliances surrounds an oversized island designed for gathering, while an adjacent built-in serving bar wrapped in natural stone and accented by floating oak shelves elevates the entertaining experience. Bathrooms throughout the home are finished with handcrafted Zellige tile, natural stone, and warm brass fixtures. On the main level, the powder room serves as a design statement of its own, featuring a sculptural mirror, softly textured walls, and a striking natural stone vanity. The primary suite offers a private retreat with vaulted ceilings, a fireplace, a sitting area, and sliding glass doors that open to a secluded balcony. The spa-inspired bath features a book-matched marble dual vanity, a freestanding soaking tub, and a glass-enclosed wet room complete with a rain shower and marble bench. A custom white oak walk-in closet completes the suite. Designed for seamless indoor-outdoor living, the backyard offers a private resort-like setting with a sparkling pool and spa, a cabana with a full bath, and a covered patio ideal for entertaining or relaxing year-round. A separate first-floor recreation room provides flexible space for a media room, gym, playroom, or lounge, while an attached two-car garage adds everyday convenience. Ideally located near Westfield Fashion Square, Ventura Boulevard's premier shopping and dining, and top private schools including Notre Dame, Harvard-Westlake, and Campbell Hall, this exceptional residence offers the perfect blend of thoughtful design, luxury finishes, and one of Sherman Oaks' most desirable locations.
Property Details
Interior
Beamed Ceilings, Built In Features, Balcony, Eat In Kitchen, Open Floorplan, Pantry, Recessed Lighting, Unfurnished, Bedroom On
Cooling
1
Heating
Central, Fireplaces
Cooling Features
Central Air
Bedrooms
5
Bathrooms
6.5
Full Baths
6
Half Baths
1
View
Hills,Mountains,Neighborhood,Pool,Valley,Trees Woods
Lot Features
Zero To One Unit Acre, Back Yard, Front Yard, Lawn, Landscaped, Near Park, Walkstreet, Yard
Stories
2
Lot Description
Zero To One Unit Acre, Back Yard, Front Yard, Lawn, Landscaped, Near Park, Walkstreet, Yard
Pool
1
Pool Description
Heated, In Ground, Private
Pool Features
Heated, In Ground, Private
Exterior Features
Barbecue
Exterior Materials
Barbecue
Acres
0.159
Square Feet
4510.0
Lot Size (sqft)
6945.0
Parking Features
Concrete, Direct Access, Driveway, Garage, On Street
Parking
1
Parking Spaces
2.0
Parking Type
Driveway
Parking Garage Spaces
2.0
Property Type
Purchase
Style
Traditional
Property Subtype Additional
Single Family Residence
Year Built
2026
Sewer Information
Public Sewer
Utility Source
Public
Utility Features
Cable Available, Electricity Available, Natural Gas Available, Phone Available, Sewer Available, Water Available
Appliances
Barbecue, Dishwasher, Gas Oven, Gas Range, Microwave, Refrigerator, Washer
Community Features
Biking, Hiking, Street Lights, Sidewalks, Park
School District
Los Angeles Unified
County
Los Angeles
Region
Sherman Oaks
Zoning
LAR1
Original List Price
$3,695,000
Days on Market (Cumulative)
64
HOA Fees
0.0
MLS #
SR26192382
Location
Legal

The multiple listing data appearing on this website, or contained in reports produced therefrom, is owned and copyrighted by California Regional Multiple Listing Service, Inc. ("CRMLS") and is protected by all applicable copyright laws. Information provided is for viewer's personal, non-commercial use and may not be used for any purpose other than to identify prospective properties the viewer may be interested in purchasing. All listing data, including but not limited to square footage and lot size is believed to be accurate, but the listing Agent, listing Broker and CRMLS and its affiliates do not warrant or guarantee such accuracy. The viewer should independently verify the listed data prior to making any decisions based on such information by personal inspection and/or contacting a real estate professional.

Based on information from California Regional Multiple Listing Service, Inc. as of the most recent time synced and /or other sources. All data, including all measurements and calculations of area, is obtained from various sources and has not been, and will not be, verified by broker or MLS. All information should be independently reviewed and verified for accuracy. Properties may or may not be listed by the office/agent presenting the information

Last Updated: Sep 9, 2026 7:10 PM. Source: CRMLS

Provided By
Listed by George Ouzounian (#SR207060720), 818-900-4259
Listing Office: The Agency (#SR2944002)

Metro Realty Advisors Have a question about this home?

Interested in Purchasing 4926 Nagle Avenue?

Get an estimate on monthly payments on this property.

$
years
Down Payment
$
%
Interest Rate
%
Tax Rate
%
$
$annually
$monthly
Estimated Monthly Payment
$0.00
Loan Amount
$0.00