(832) 698-4732 info@metrorea.com
Traffic Dashboard
Home
  • Cash Offer
  • Home
  • Search
    • All Homes
    • Featured Listings
    • Search Houston
    • Search Austin
  • Selling
    • Selling Process
    • Home Valuation
    • Sold Properties
  • Buying
    • Buying Process
    • Mortgage Calculator
  • Communities
  • About
    • Learn More
    • Meet the Team
    • Career Opportunities
    • Testimonials
  • Articles
  • Contact
Traffic Dashboard
James Cook
(832) 698-4732 info@metrorea.com
  • Houston
    14910 Timberlark Drive
    Houston, TX 77070
    INFO@METROREA.COM
  • Austin Tx
    Austin, TX
Main Website Footer
Main Website Footer
Local Guide
  • Search by City
  • Search by Subdivision
  • Search by Zip
  • Search by Area
Legal
  • Privacy
  • Terms
  • DMCA
  • Accessibility
  • Fair Housing
Account
  • Dashboard
  • Logout
  • Login
Metro Realty Advisors - Footer Logo
©2026 Metro Realty Advisors. All rights reserved.
Website built by CloseHack.
  • Texas Real Estate Commission Consumer Protection Notice
California Regional Multiple Listing Service

The multiple listing data appearing on this website, or contained in reports produced therefrom, is owned and copyrighted by California Regional Multiple Listing Service, Inc. ("CRMLS") and is protected by all applicable copyright laws. Information provided is for viewer's personal, non-commercial use and may not be used for any purpose other than to identify prospective properties the viewer may be interested in purchasing. All listing data, including but not limited to square footage and lot size is believed to be accurate, but the listing Agent, listing Broker and CRMLS and its affiliates do not warrant or guarantee such accuracy. The viewer should independently verify the listed data prior to making any decisions based on such information by personal inspection and/or contacting a real estate professional.

Based on information from California Regional Multiple Listing Service, Inc. as of the most recent time synced and /or other sources. All data, including all measurements and calculations of area, is obtained from various sources and has not been, and will not be, verified by broker or MLS. All information should be independently reviewed and verified for accuracy. Properties may or may not be listed by the office/agent presenting the information

Houston Association of Realtors

The information being provided by Houston Association of REALTORS, Inc. is for the consumer's personal, non-commercial use and may not be used for any purpose other than to identify prospective properties consumers may be interested in purchasing. Any information relating to real estate for sale referenced on this web site comes from the Internet Data Exchange (IDX) program of the Houston Association of REALTORS, Inc. This web site may reference real estate listing(s) held by a brokerage firm other than the broker and/or agent who owns this web site.

The accuracy of all information, regardless of source, including but not limited to open house information, square footages and lot sizes, is deemed reliable but not guaranteed and should be personally verified through personal inspection by and/or with the appropriate professionals. The data contained herein is copyrighted by Houston Realtors Information Service, Inc. and is protected by all applicable copyright laws. Any unauthorized dissemination of this information is in violation of copyright laws and is strictly prohibited.

Copyright 2022 Houston Association of REALTORS, Inc. All rights reserved.

Central Texas Multiple Listing Service

Central Texas MLS | Four Rivers Association of REALTORS® All information deemed reliable but not guaranteed. All properties are subject to prior sale, change or withdrawal. Neither listing broker(s) or information provider(s) shall be responsible for any typographical errors, misinformation, misprints and shall be held totally harmless. Listing(s) information is provided for consumer's personal, non-commercial use and may not be used for any purpose other than to identify prospective properties consumers may be interested in purchasing. The data relating to real estate for sale on this website comes in part from the Internet Data Exchange program of the Multiple Listing Service. Real estate listings held by brokerage firms other than Metro Realty Advisors may be marked with the Internet Data Exchange logo and detailed information about those properties will include the name of the listing broker(s) when required by the MLS. Copyright ©2022 All rights reserved.

Austin Board of Realtors

The information being provided is for consumers' personal, non-commercial use and may not be used for any purpose other than to identify prospective properties consumers may be interested in purchasing. Based on information from the Austin Board of REALTORS®. Neither the Board nor ACTRIS guarantees or is in any way responsible for its accuracy. All data is provided "AS IS" and with all faults. Data maintained by the Board or ACTRIS may not reflect all real estate activity in the market.
Return
  • All Types
  • House+2 more
  • Price
  • Bed/Bath
  • Size
  • Dates
  • Filters
  • Amenities
  • Save
  • Share
Listings
No results
Sort
Home / Westlake Village / 4400 Oak Place Drive
4400 Oak Place Drive Westlake Village, CA 91362 4400 Oak Place Drive Westlake Village, CA 91362 4400 Oak Place Drive Westlake Village, CA 91362 4400 Oak Place Drive Westlake Village, CA 91362 4400 Oak Place Drive Westlake Village, CA 91362 4400 Oak Place Drive Westlake Village, CA 91362 4400 Oak Place Drive Westlake Village, CA 91362 4400 Oak Place Drive Westlake Village, CA 91362 4400 Oak Place Drive Westlake Village, CA 91362 4400 Oak Place Drive Westlake Village, CA 91362 4400 Oak Place Drive Westlake Village, CA 91362 4400 Oak Place Drive Westlake Village, CA 91362 4400 Oak Place Drive Westlake Village, CA 91362 4400 Oak Place Drive Westlake Village, CA 91362 4400 Oak Place Drive Westlake Village, CA 91362 4400 Oak Place Drive Westlake Village, CA 91362 4400 Oak Place Drive Westlake Village, CA 91362 4400 Oak Place Drive Westlake Village, CA 91362 4400 Oak Place Drive Westlake Village, CA 91362 4400 Oak Place Drive Westlake Village, CA 91362 4400 Oak Place Drive Westlake Village, CA 91362 4400 Oak Place Drive Westlake Village, CA 91362 4400 Oak Place Drive Westlake Village, CA 91362 4400 Oak Place Drive Westlake Village, CA 91362 4400 Oak Place Drive Westlake Village, CA 91362 4400 Oak Place Drive Westlake Village, CA 91362 4400 Oak Place Drive Westlake Village, CA 91362 4400 Oak Place Drive Westlake Village, CA 91362 4400 Oak Place Drive Westlake Village, CA 91362 4400 Oak Place Drive Westlake Village, CA 91362 4400 Oak Place Drive Westlake Village, CA 91362 4400 Oak Place Drive Westlake Village, CA 91362 4400 Oak Place Drive Westlake Village, CA 91362 4400 Oak Place Drive Westlake Village, CA 91362 4400 Oak Place Drive Westlake Village, CA 91362 4400 Oak Place Drive Westlake Village, CA 91362 4400 Oak Place Drive Westlake Village, CA 91362 4400 Oak Place Drive Westlake Village, CA 91362 4400 Oak Place Drive Westlake Village, CA 91362 4400 Oak Place Drive Westlake Village, CA 91362 4400 Oak Place Drive Westlake Village, CA 91362 4400 Oak Place Drive Westlake Village, CA 91362 4400 Oak Place Drive Westlake Village, CA 91362 View All Photos

$9,525,000

| Active

4400 Oak Place Drive

Westlake Village, CA 91362

9,102
Square Feet
6
Beds
6.5
Baths
0.51
Acres
162
Days on Market
226003882
MLS#
House
Structure
Residential
Zone
Contact
Listing OfficeEngel & Voelkers, Westlake Village

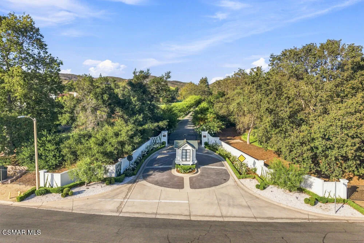
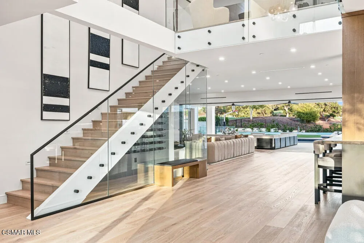
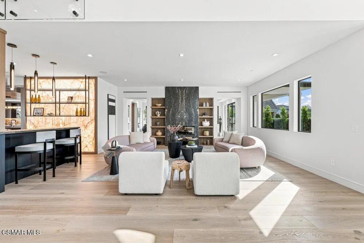
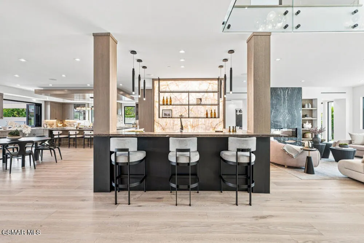
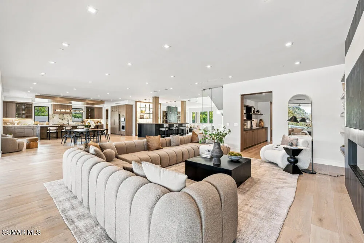
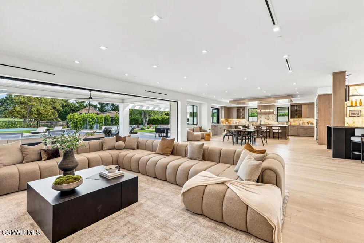
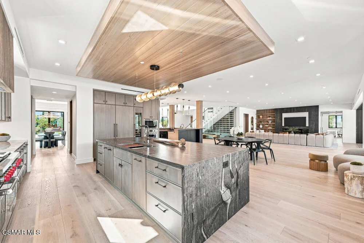
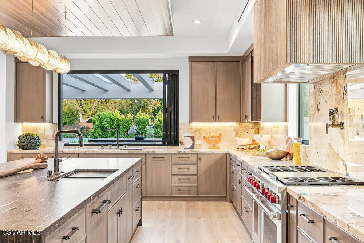
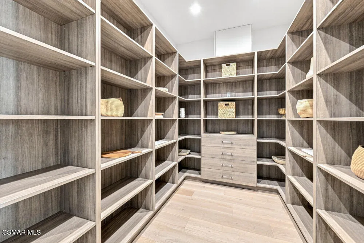
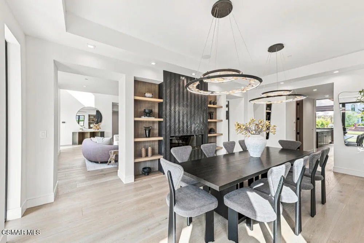
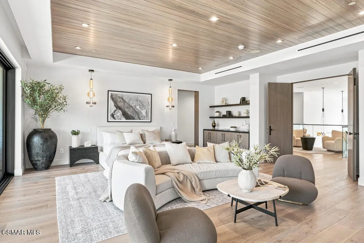
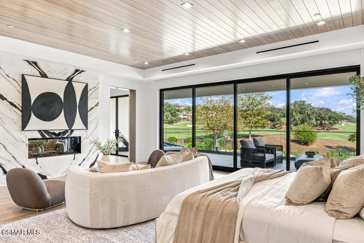
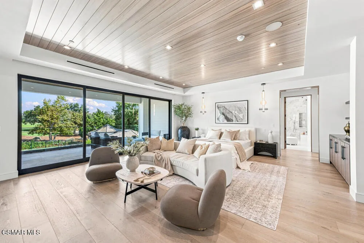
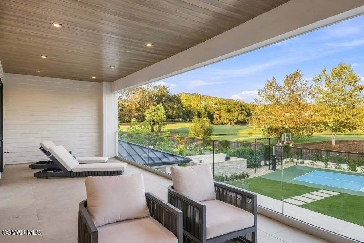
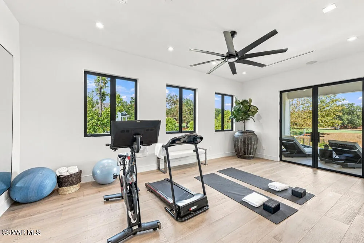
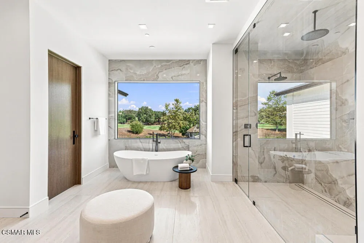
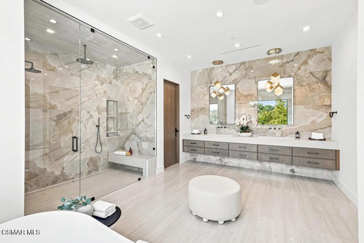
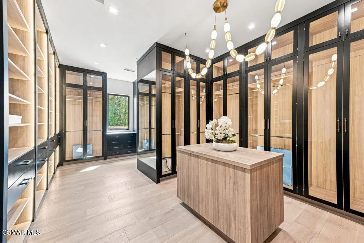
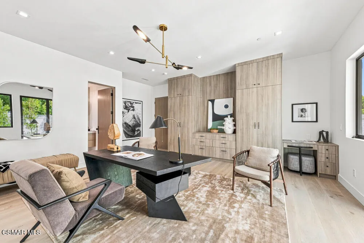
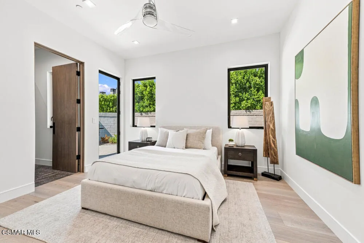
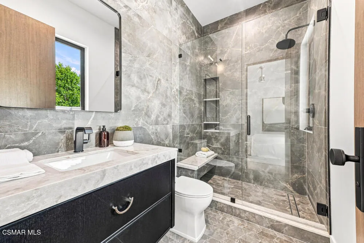
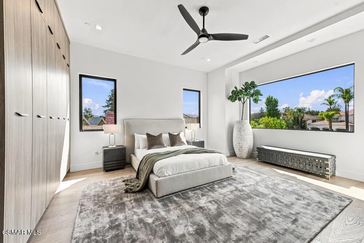
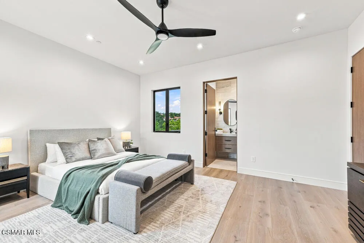
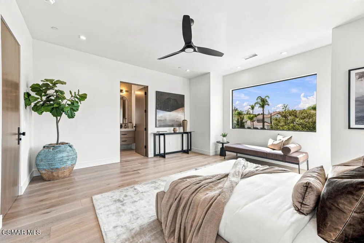
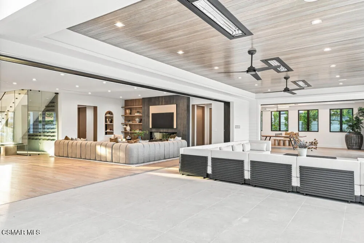
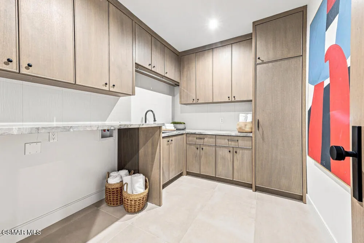
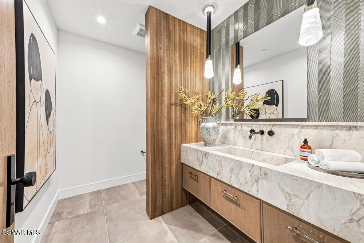
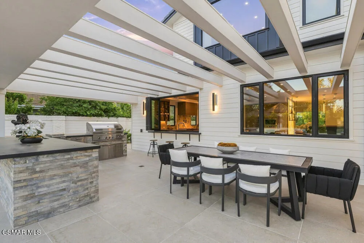
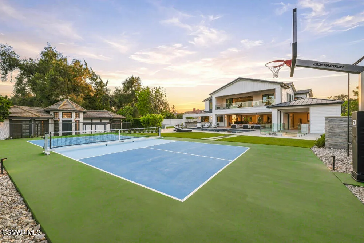
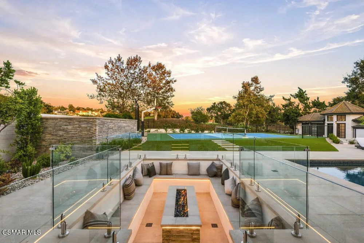
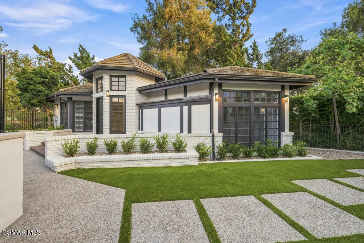
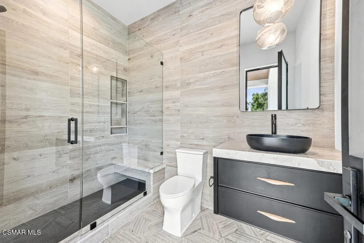
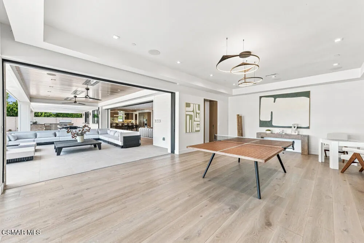
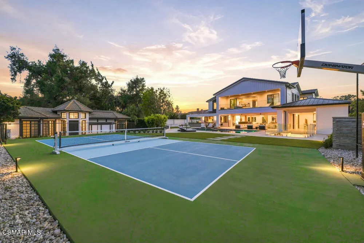
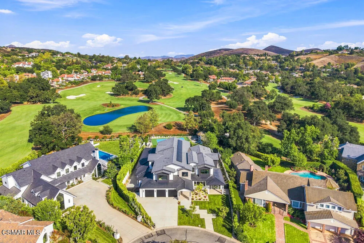
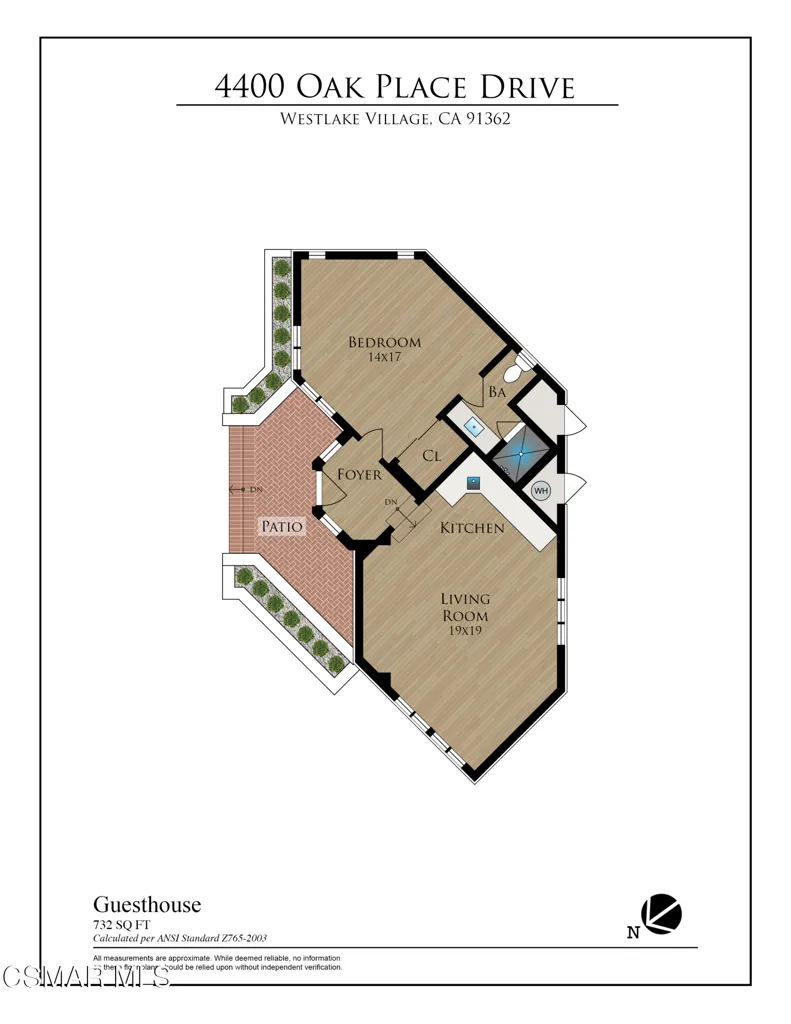
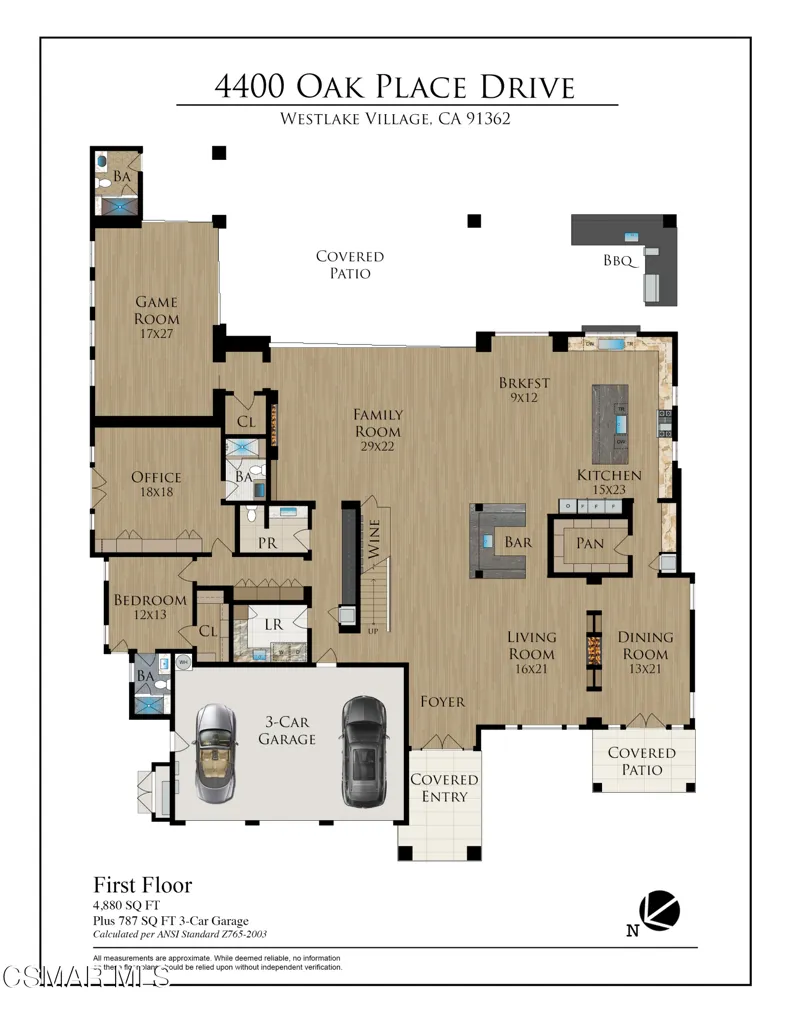
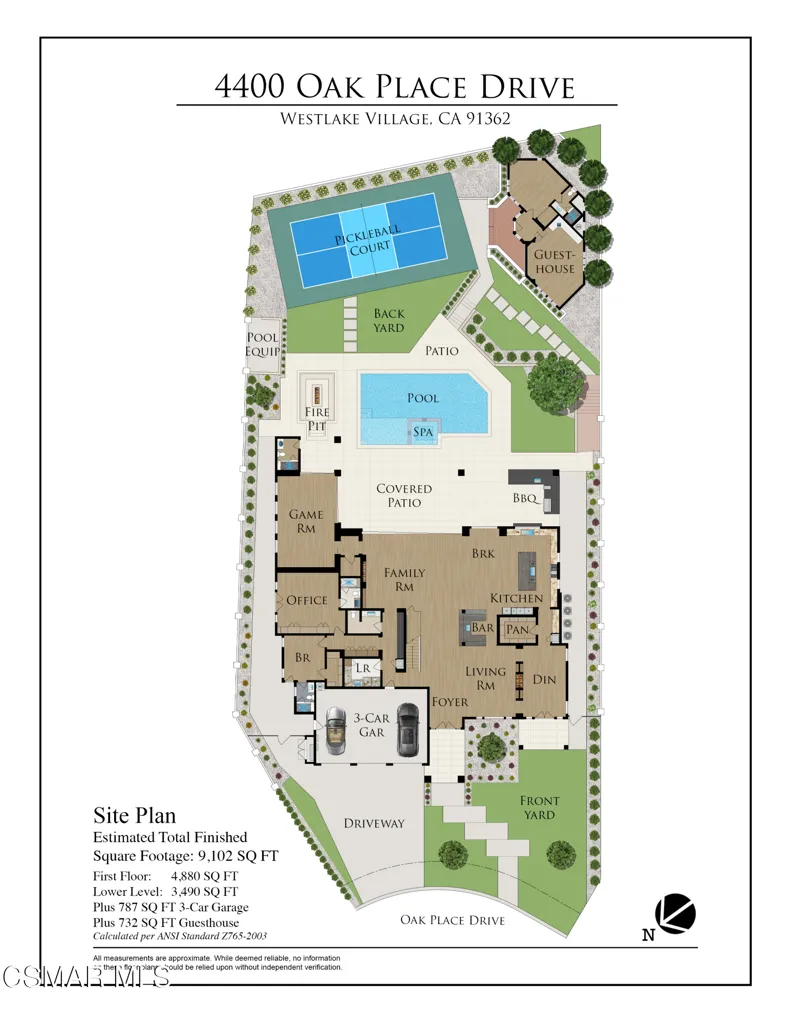
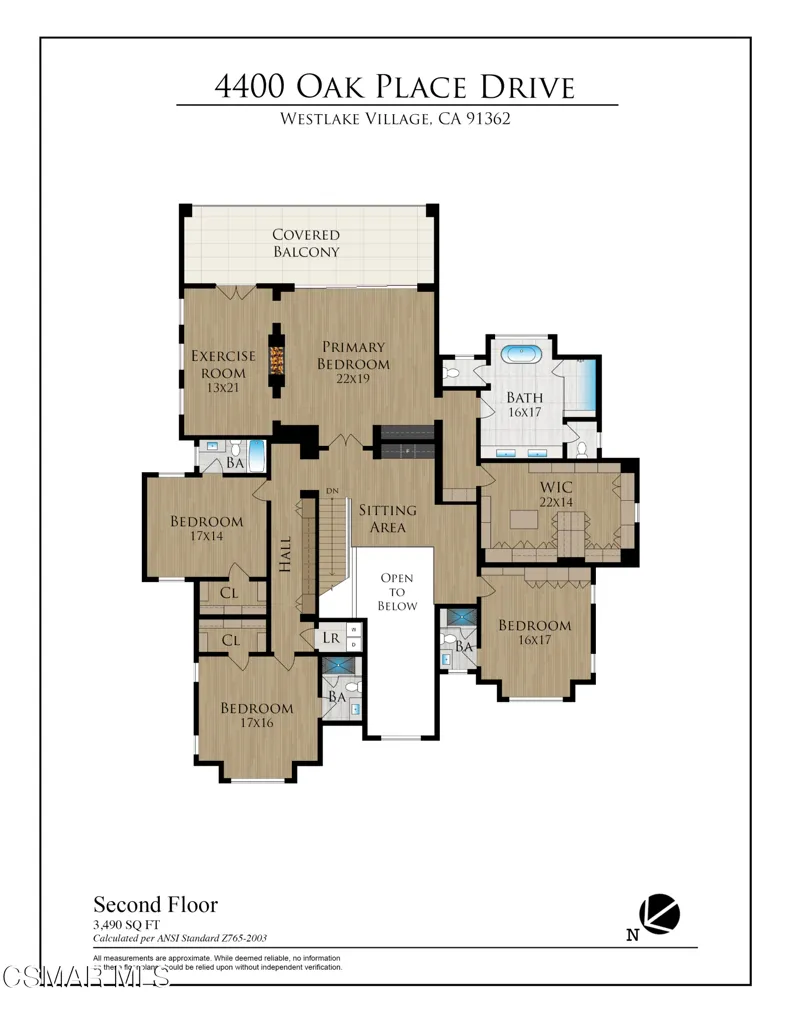
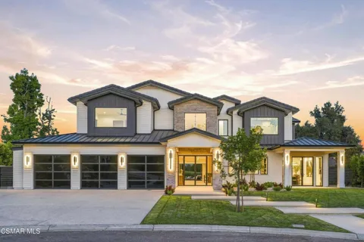
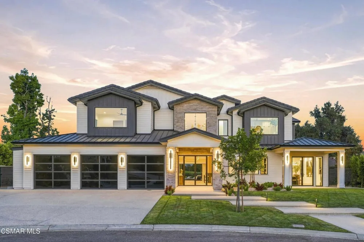
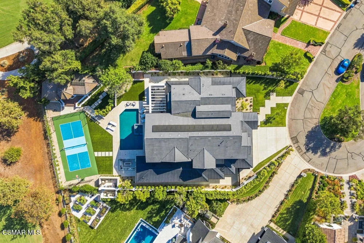
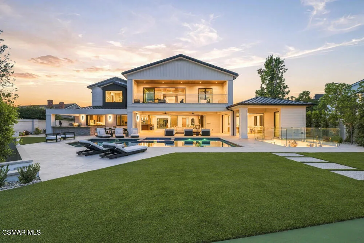
There are homes that impress, and then there are homes that simply feel extraordinary from the moment you arrive.Set behind private gates within an intimate enclave of just twelve custom residences, 4400 Oak Place Drive is a remarkable new estate surrounded by the beauty of North Ranch Country Club. Here, the golf course wraps gracefully around the community's peninsula like setting, spanning the property's half acre lot and creating an extraordinary sense of openness, privacy, and connection to the landscape.Inside, natural light becomes part of the architecture. Expansive walls of glass illuminate the interiors throughout the day, while massive pocket doors disappear almost entirely, dissolving the boundaries between indoors and out. Living spaces extend effortlessly toward the pool, terraces, and golf course beyond, capturing the very essence of the Southern California indoor outdoor lifestyle.The interiors strike a beautiful balance between contemporary architecture and organic warmth. Wide plank wood floors flow beneath soaring, light filled spaces, complemented by natural stone, glass, warm wood tones, architectural millwork, and thoughtfully integrated lighting. Fluted wood detailing, floating shelving, dramatic stone surfaces, and a striking glass staircase bring texture and dimension to the home while maintaining an atmosphere that feels refined, calm, and remarkably livable.At the heart of the residence, the kitchen is as functional as it is sculptural. Outfitted with professional grade Wolf appliances, extensive custom cabinetry, substantial stone surfaces, and beautifully integrated details, it was designed equally for everyday living and effortless entertaining. Just beyond, a dramatic illuminated onyx bar glows like a piece of art; one of several moments throughout the home where craftsmanship becomes part of the experience.The primary suite is a retreat unto itself. A warm wood-clad ceiling draws the eye across the expansive bedroom, while walls of glass frame the golf course and open the suite directly to the outdoors. Its spa inspired bath is wrapped in richly veined stone, with an oversized glass enclosed shower, floating dual vanity, sculptural lighting, and a serene palette that feels more reminiscent of a private resort than a residence.Yet for all its exceptional finishes, what makes 4400 Oak Place Drive unforgettable is the way the home feels.Wake to soft morning light filtering through walls of glass. Open the doors and allow the California breeze to move freely through the house. Spend afternoons beside the pool, take to the private pickleball court, or simply enjoy the expansive backyard as the fairways of North Ranch stretch beyond. With an oversized outdoor setting bordering the golf course, the property offers a rare sense of space and recreation without sacrificing its connection to the surrounding landscape. As evening falls, watch the interiors take on an entirely different character as stone, wood, and architectural lighting begin to glow.Here, luxury is not simply something you see. It is something you experience; in the light, the openness, the craftsmanship, and the effortless connection between home and landscape.Estates of this caliber are rare. A setting like this is rarer still.4400 Oak Place Drive is more than a beautiful new home. It is a private expression of modern California living, where architecture, craftsmanship, and nature exist as one.
Property Details
Interior
Breakfast Bar, Built In Features, Cathedral Ceilings, High Ceilings, Open Floorplan, Recessed Lighting, Smart Home, Two Story Ce
Cooling
1
Heating
Forced Air, Natural Gas
Cooling Features
Central Air
Bedrooms
6
Bathrooms
6.5
Full Baths
6
Half Baths
1
View
Golf Course,Hills
Lot Features
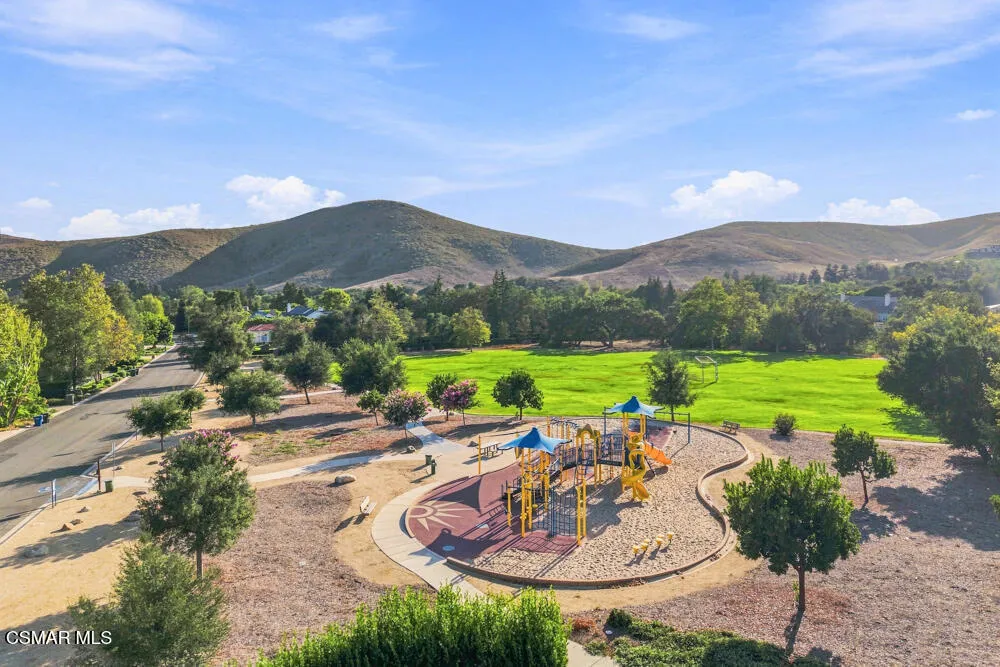
Cul De Sac, Landscaped, Near Park, On Golf Course, Sprinklers Timer, Sprinkler System
Stories
2
Lot Description
Cul De Sac, Landscaped, Near Park, On Golf Course, Sprinklers Timer, Sprinkler System
Pool
1
Pool Description
In Ground, Private
Pool Features
In Ground, Private
Exterior Features
Sport Court
Exterior Materials
Sport Court
Acres
0.51
Square Feet
9102.0
Lot Size (sqft)
22215.0
Parking Features
Door Multi, Driveway, Garage, Guest, Private, On Street
Parking
1
Parking Spaces
3.0
Parking Type
Driveway
Parking Garage Spaces
3.0
Property Type
Purchase
Style
Custom, Modern
Property Subtype Additional
Single Family Residence
Year Built
2025
Roof
Metal
Sewer Information
Public Sewer
Appliances
Double Oven, Dishwasher, Gas Cooking, Gas Water Heater, Range, Refrigerator, Range Hood
Subdivision
Oak Glen-115 - 1000232
Community Features
Park
School District
Conejo Valley Unified
County
Ventura
Region
Westlake Village
Zoning
RPD1.5
Original List Price
$9,525,000
Days on Market (Cumulative)
162
HOA
1
HOA Fees
400.0
MLS #
226003882
Location
Legal

The multiple listing data appearing on this website, or contained in reports produced therefrom, is owned and copyrighted by California Regional Multiple Listing Service, Inc. ("CRMLS") and is protected by all applicable copyright laws. Information provided is for viewer's personal, non-commercial use and may not be used for any purpose other than to identify prospective properties the viewer may be interested in purchasing. All listing data, including but not limited to square footage and lot size is believed to be accurate, but the listing Agent, listing Broker and CRMLS and its affiliates do not warrant or guarantee such accuracy. The viewer should independently verify the listed data prior to making any decisions based on such information by personal inspection and/or contacting a real estate professional.

Based on information from California Regional Multiple Listing Service, Inc. as of the most recent time synced and /or other sources. All data, including all measurements and calculations of area, is obtained from various sources and has not been, and will not be, verified by broker or MLS. All information should be independently reviewed and verified for accuracy. Properties may or may not be listed by the office/agent presenting the information

Provided By
Listed by Nicole Van Parys & Gary Nese... (#VCR-C159053136)
Listing Office: Engel & Voelkers, Westlake Village (#VCR-CB2609001)

Metro Realty Advisors Have a question about this home?

Interested in Purchasing 4400 Oak Place Drive?

Get an estimate on monthly payments on this property.

$
years
Down Payment
$
%
Interest Rate
%
Tax Rate
%
$
$annually
$monthly
Estimated Monthly Payment
$0.00
Loan Amount
$0.00