(832) 698-4732 info@metrorea.com
Traffic Dashboard
Home
  • Cash Offer
  • Home
  • Search
    • All Homes
    • Featured Listings
    • Search Houston
    • Search Austin
  • Selling
    • Selling Process
    • Home Valuation
    • Sold Properties
  • Buying
    • Buying Process
    • Mortgage Calculator
  • Communities
  • About
    • Learn More
    • Meet the Team
    • Career Opportunities
    • Testimonials
  • Articles
  • Contact
Traffic Dashboard
James Cook
(832) 698-4732 info@metrorea.com
  • Houston
    14910 Timberlark Drive
    Houston, TX 77070
    INFO@METROREA.COM
  • Austin Tx
    Austin, TX
Main Website Footer
Main Website Footer
Local Guide
  • Search by City
  • Search by Subdivision
  • Search by Zip
  • Search by Area
Legal
  • Privacy
  • Terms
  • DMCA
  • Accessibility
  • Fair Housing
Account
  • Dashboard
  • Logout
  • Login
Metro Realty Advisors - Footer Logo
©2026 Metro Realty Advisors. All rights reserved.
Website built by CloseHack.
  • Texas Real Estate Commission Consumer Protection Notice
California Regional Multiple Listing Service

The multiple listing data appearing on this website, or contained in reports produced therefrom, is owned and copyrighted by California Regional Multiple Listing Service, Inc. ("CRMLS") and is protected by all applicable copyright laws. Information provided is for viewer's personal, non-commercial use and may not be used for any purpose other than to identify prospective properties the viewer may be interested in purchasing. All listing data, including but not limited to square footage and lot size is believed to be accurate, but the listing Agent, listing Broker and CRMLS and its affiliates do not warrant or guarantee such accuracy. The viewer should independently verify the listed data prior to making any decisions based on such information by personal inspection and/or contacting a real estate professional.

Based on information from California Regional Multiple Listing Service, Inc. as of the most recent time synced and /or other sources. All data, including all measurements and calculations of area, is obtained from various sources and has not been, and will not be, verified by broker or MLS. All information should be independently reviewed and verified for accuracy. Properties may or may not be listed by the office/agent presenting the information

Houston Association of Realtors

The information being provided by Houston Association of REALTORS, Inc. is for the consumer's personal, non-commercial use and may not be used for any purpose other than to identify prospective properties consumers may be interested in purchasing. Any information relating to real estate for sale referenced on this web site comes from the Internet Data Exchange (IDX) program of the Houston Association of REALTORS, Inc. This web site may reference real estate listing(s) held by a brokerage firm other than the broker and/or agent who owns this web site.

The accuracy of all information, regardless of source, including but not limited to open house information, square footages and lot sizes, is deemed reliable but not guaranteed and should be personally verified through personal inspection by and/or with the appropriate professionals. The data contained herein is copyrighted by Houston Realtors Information Service, Inc. and is protected by all applicable copyright laws. Any unauthorized dissemination of this information is in violation of copyright laws and is strictly prohibited.

Copyright 2022 Houston Association of REALTORS, Inc. All rights reserved.

Central Texas Multiple Listing Service

Central Texas MLS | Four Rivers Association of REALTORS® All information deemed reliable but not guaranteed. All properties are subject to prior sale, change or withdrawal. Neither listing broker(s) or information provider(s) shall be responsible for any typographical errors, misinformation, misprints and shall be held totally harmless. Listing(s) information is provided for consumer's personal, non-commercial use and may not be used for any purpose other than to identify prospective properties consumers may be interested in purchasing. The data relating to real estate for sale on this website comes in part from the Internet Data Exchange program of the Multiple Listing Service. Real estate listings held by brokerage firms other than Metro Realty Advisors may be marked with the Internet Data Exchange logo and detailed information about those properties will include the name of the listing broker(s) when required by the MLS. Copyright ©2022 All rights reserved.

Austin Board of Realtors

The information being provided is for consumers' personal, non-commercial use and may not be used for any purpose other than to identify prospective properties consumers may be interested in purchasing. Based on information from the Austin Board of REALTORS®. Neither the Board nor ACTRIS guarantees or is in any way responsible for its accuracy. All data is provided "AS IS" and with all faults. Data maintained by the Board or ACTRIS may not reflect all real estate activity in the market.
Return
  • All Types
  • House+2 more
  • Price
  • Bed/Bath
  • Size
  • Dates
  • Filters
  • Amenities
  • Save
  • Share
Listings
No results
Sort
Home / San Miguel / 2995 Pleasant
2995 Pleasant San Miguel, CA 93451 2995 Pleasant San Miguel, CA 93451 2995 Pleasant San Miguel, CA 93451 2995 Pleasant San Miguel, CA 93451 2995 Pleasant San Miguel, CA 93451 2995 Pleasant San Miguel, CA 93451 2995 Pleasant San Miguel, CA 93451 2995 Pleasant San Miguel, CA 93451 2995 Pleasant San Miguel, CA 93451 2995 Pleasant San Miguel, CA 93451 2995 Pleasant San Miguel, CA 93451 2995 Pleasant San Miguel, CA 93451 2995 Pleasant San Miguel, CA 93451 2995 Pleasant San Miguel, CA 93451 2995 Pleasant San Miguel, CA 93451 2995 Pleasant San Miguel, CA 93451 2995 Pleasant San Miguel, CA 93451 2995 Pleasant San Miguel, CA 93451 2995 Pleasant San Miguel, CA 93451 2995 Pleasant San Miguel, CA 93451 2995 Pleasant San Miguel, CA 93451 2995 Pleasant San Miguel, CA 93451 2995 Pleasant San Miguel, CA 93451 2995 Pleasant San Miguel, CA 93451 2995 Pleasant San Miguel, CA 93451 2995 Pleasant San Miguel, CA 93451 2995 Pleasant San Miguel, CA 93451 2995 Pleasant San Miguel, CA 93451 2995 Pleasant San Miguel, CA 93451 2995 Pleasant San Miguel, CA 93451 2995 Pleasant San Miguel, CA 93451 2995 Pleasant San Miguel, CA 93451 2995 Pleasant San Miguel, CA 93451 2995 Pleasant San Miguel, CA 93451 2995 Pleasant San Miguel, CA 93451 2995 Pleasant San Miguel, CA 93451 2995 Pleasant San Miguel, CA 93451 2995 Pleasant San Miguel, CA 93451 2995 Pleasant San Miguel, CA 93451 2995 Pleasant San Miguel, CA 93451 2995 Pleasant San Miguel, CA 93451 2995 Pleasant San Miguel, CA 93451 2995 Pleasant San Miguel, CA 93451 2995 Pleasant San Miguel, CA 93451 2995 Pleasant San Miguel, CA 93451 2995 Pleasant San Miguel, CA 93451 2995 Pleasant San Miguel, CA 93451 2995 Pleasant San Miguel, CA 93451 2995 Pleasant San Miguel, CA 93451 2995 Pleasant San Miguel, CA 93451 2995 Pleasant San Miguel, CA 93451 2995 Pleasant San Miguel, CA 93451 2995 Pleasant San Miguel, CA 93451 2995 Pleasant San Miguel, CA 93451 2995 Pleasant San Miguel, CA 93451 2995 Pleasant San Miguel, CA 93451 2995 Pleasant San Miguel, CA 93451 2995 Pleasant San Miguel, CA 93451 2995 Pleasant San Miguel, CA 93451 2995 Pleasant San Miguel, CA 93451 2995 Pleasant San Miguel, CA 93451 2995 Pleasant San Miguel, CA 93451 2995 Pleasant San Miguel, CA 93451 2995 Pleasant San Miguel, CA 93451 2995 Pleasant San Miguel, CA 93451 2995 Pleasant San Miguel, CA 93451 2995 Pleasant San Miguel, CA 93451 2995 Pleasant San Miguel, CA 93451 2995 Pleasant San Miguel, CA 93451 2995 Pleasant San Miguel, CA 93451 View All Photos

$3,995,000

| Active

2995 Pleasant

San Miguel, CA 93451

3,140
Square Feet
3
Beds
3.5
Baths
61.20
Acres
30
Days on Market
NS26168519
MLS#
House
Structure
Residential
Zone
Contact
Listing OfficeHome & Ranch Sotheby's Intl

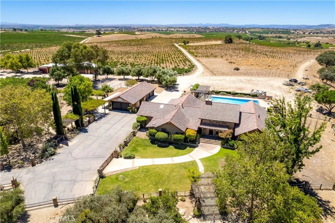
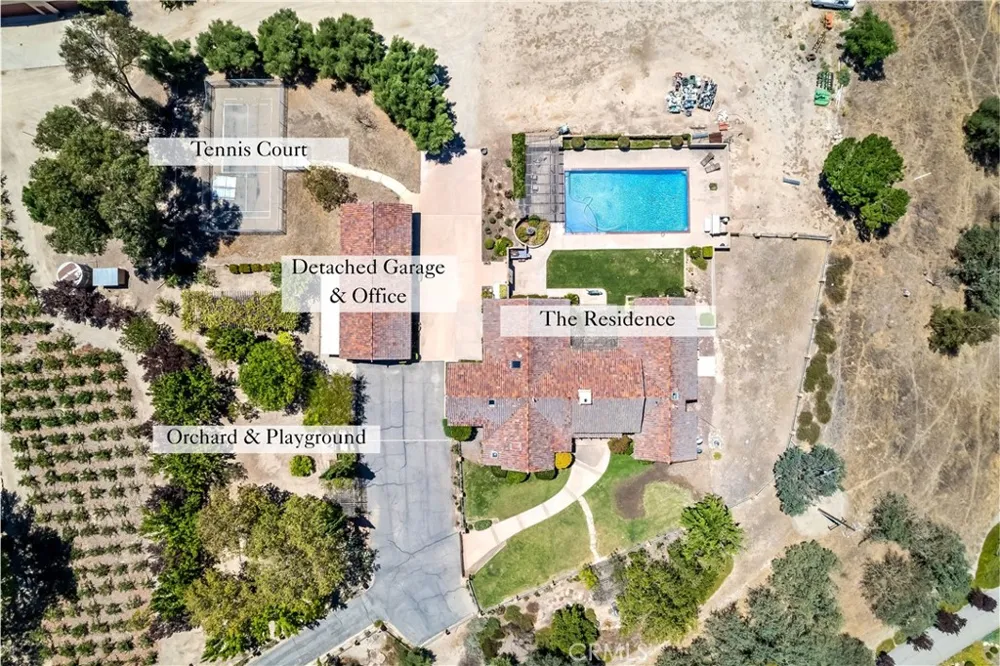
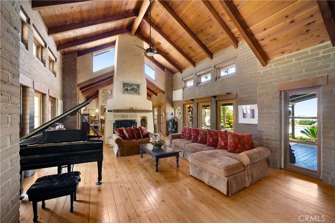
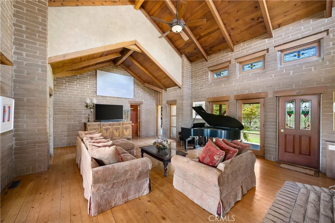
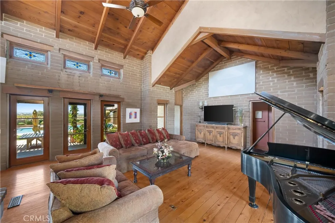
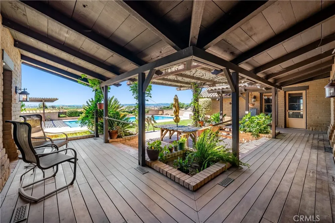
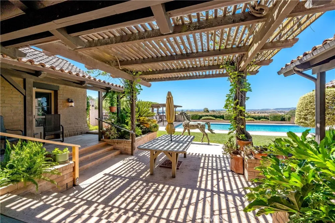
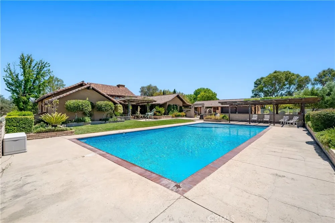
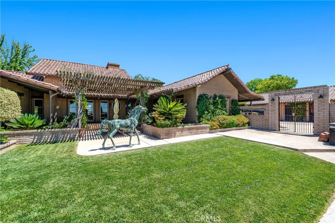
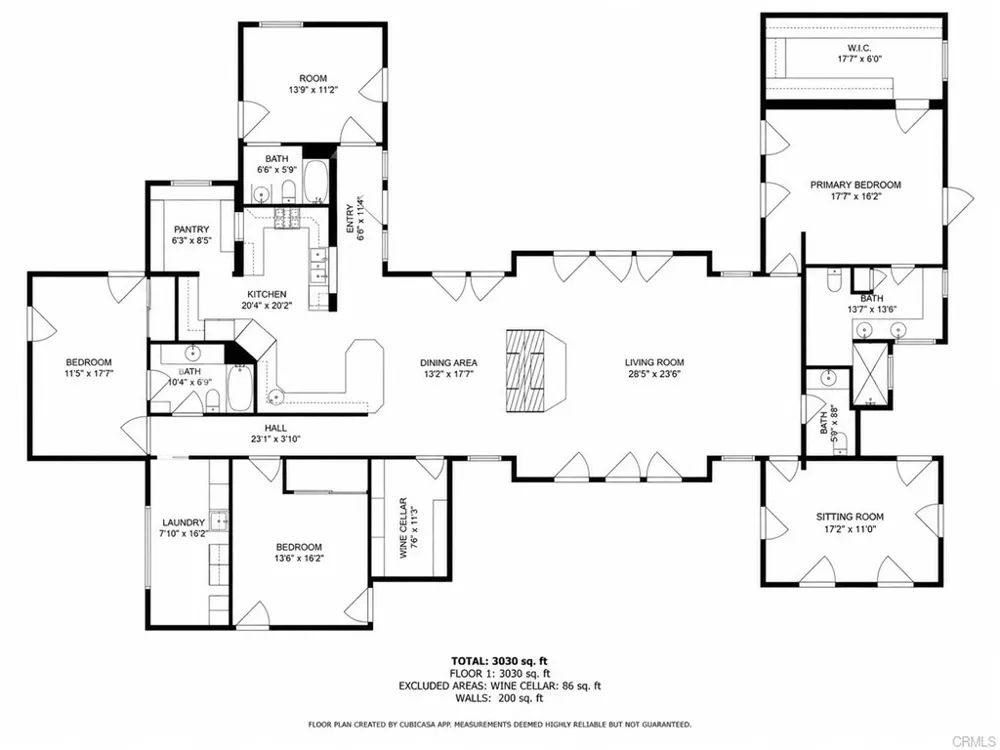
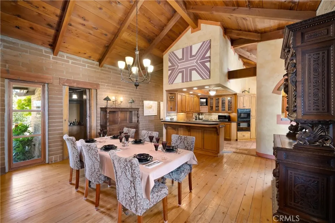
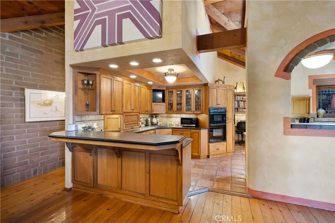
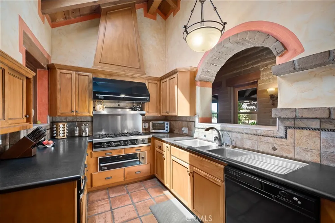
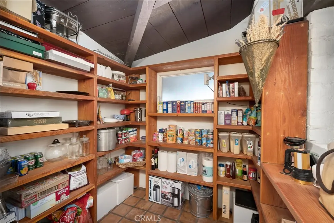
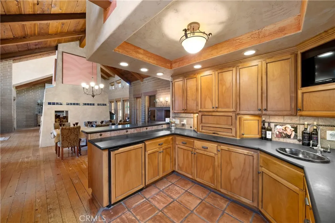
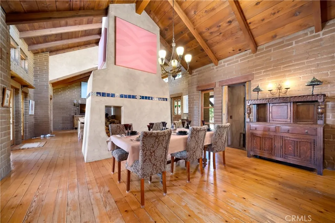
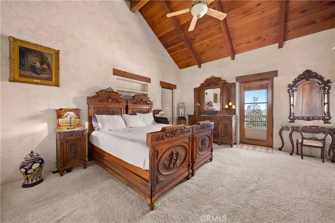
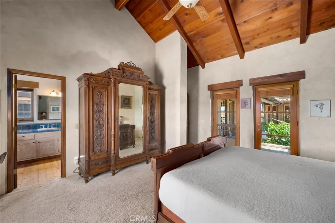
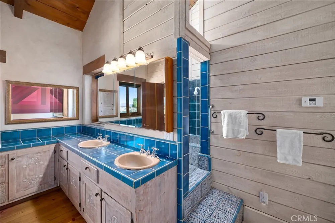
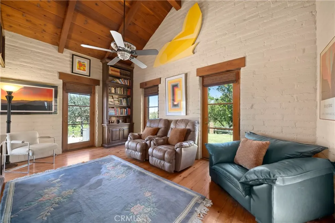
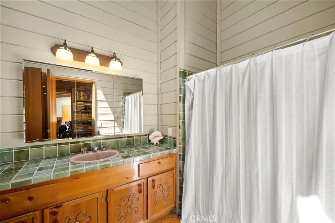
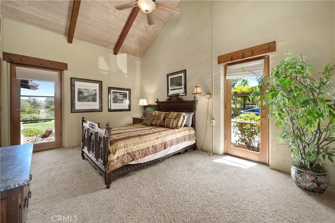
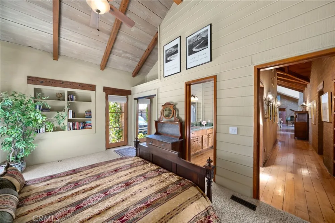
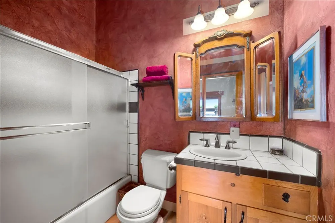
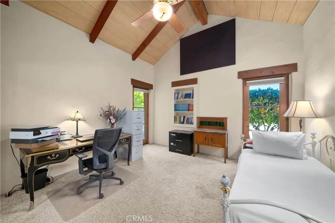
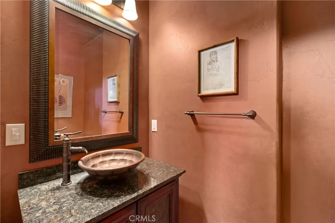
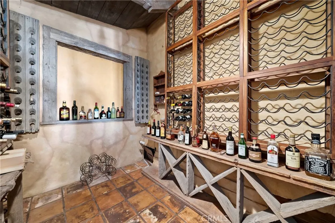
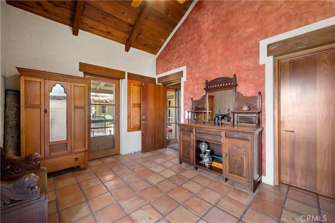
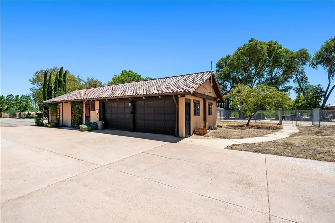
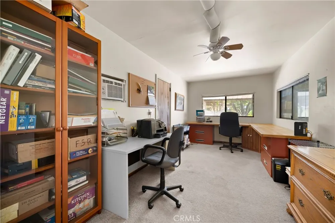
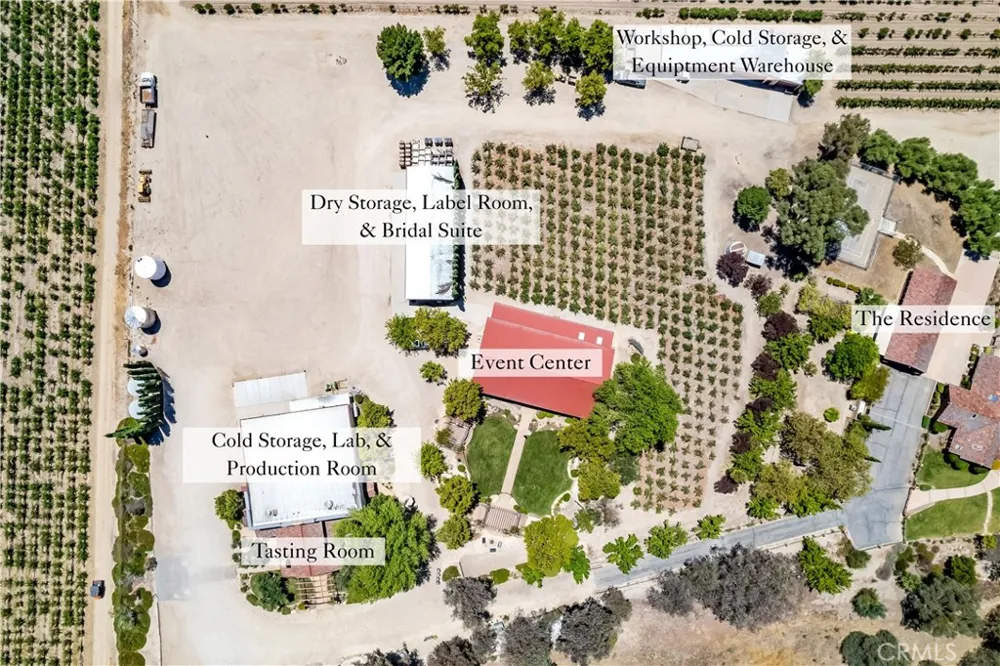
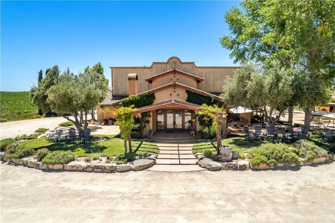
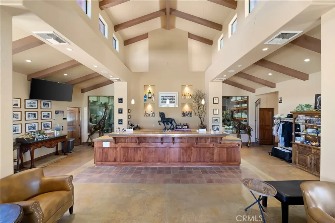
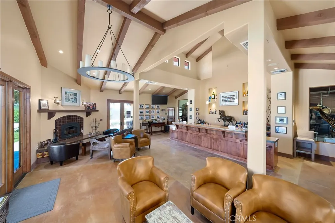
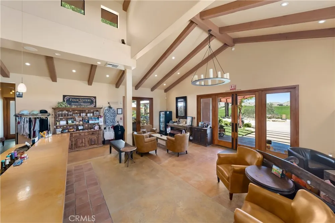
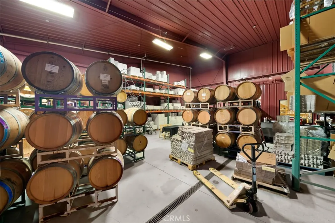
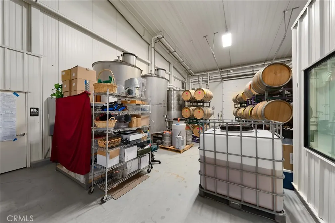
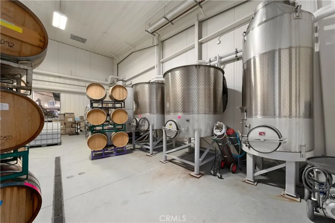
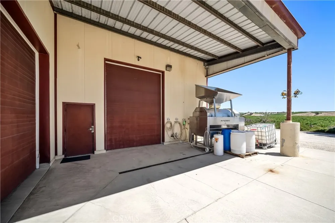
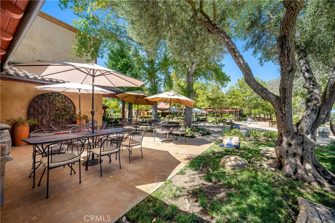
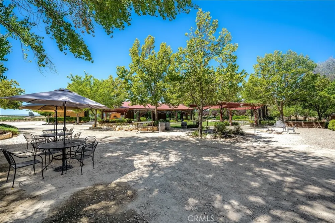
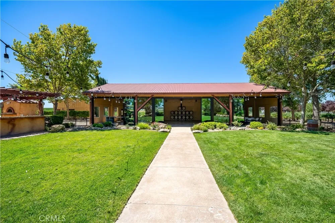
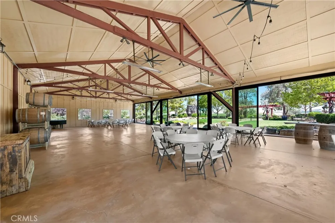
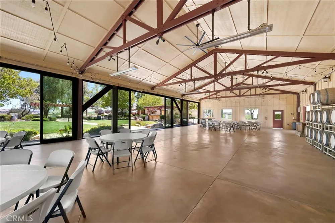
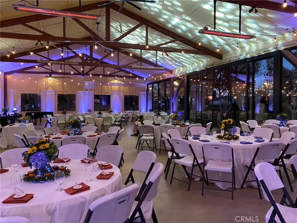
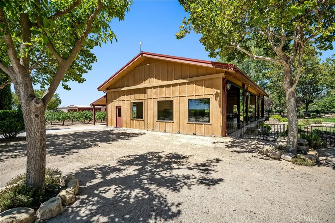
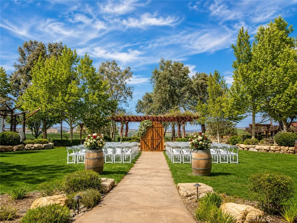
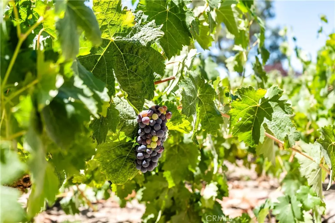
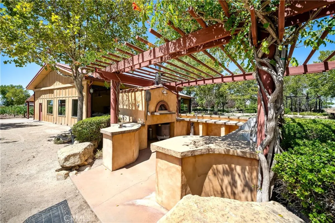
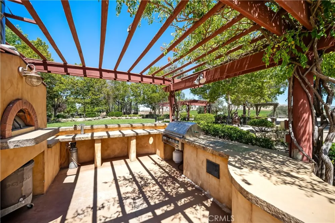
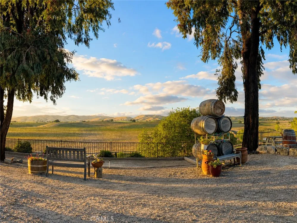
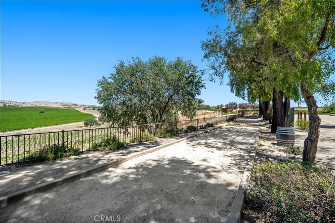
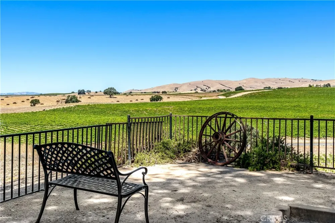
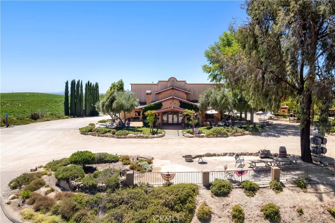
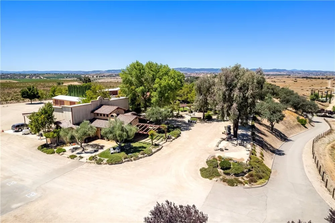
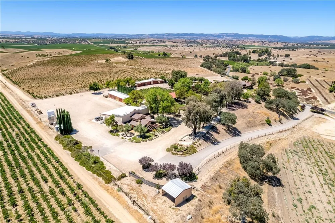
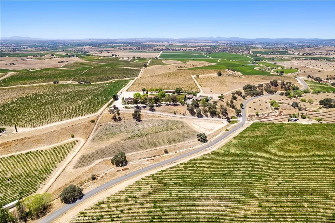
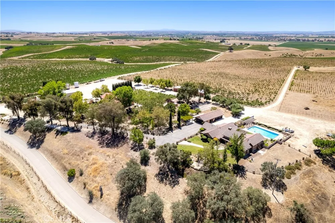
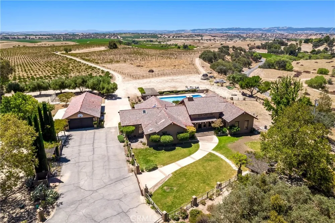
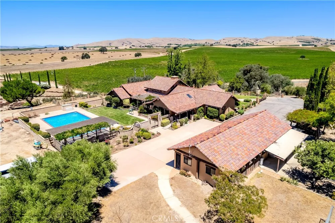
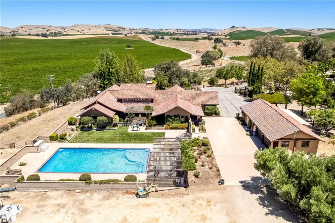
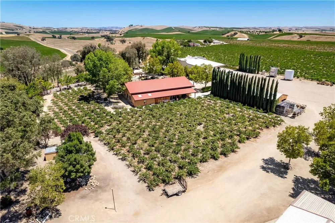
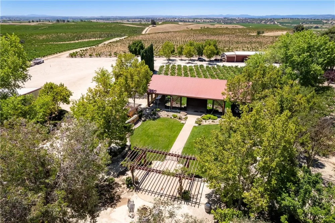
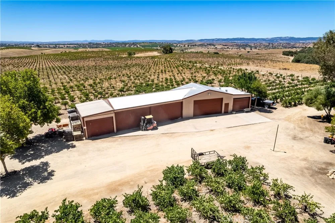
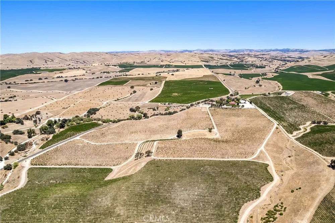
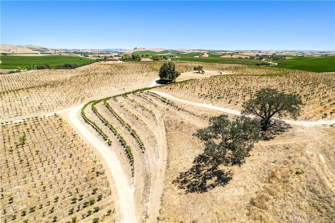
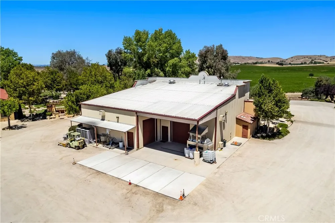
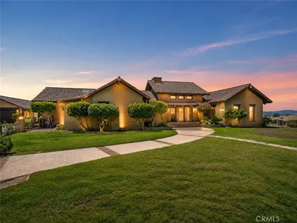
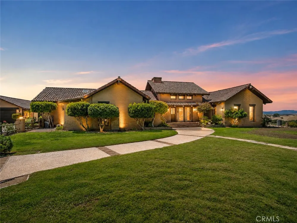
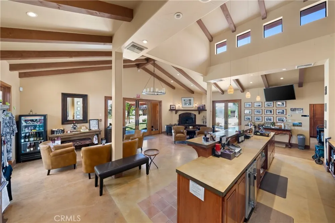
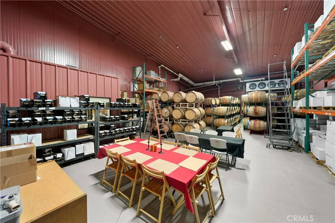
An exceptional opportunity to acquire the operational heart of Four Sisters Ranch & Winery, this 61.2± acre estate seamlessly blends a private luxury residence, established winery, hospitality venues, vineyard, and production infrastructure into one of Paso Robles Wine Country's most distinctive offerings. Privately situated behind its own gated drive, the residential compound features a 3,140± sq. ft. authentic adobe home with 3 bedrooms and 4 bathrooms. Designed around a private central courtyard, the residence showcases soaring tongue-and-groove wood ceilings, exposed timber beams, a dramatic adobe fireplace, custom kitchen with Viking range, wine cellar, separate primary wing with private sitting room, resort-style pool, tennis court, detached four-car garage with office and bath, orchard, and panoramic countryside views. The commercial improvements are equally impressive. The estate includes a welcoming tasting room, expansive outdoor hospitality areas, a dedicated 3,000± sq. ft. event center with adjoining bridal suite, event lawn, bocce ball, horseshoes, outdoor kitchen with wood-fired pizza oven, pergolas, fire pits, bandstand, and nearly unlimited parking. Historically, the property has hosted weddings, corporate retreats, wine club events, nonprofit fundraisers, family reunions, holiday celebrations, and private gatherings. Designed for both estate wine production and hospitality, the winery includes production facilities, laboratory, approximately 200 barrel capacity of temperature-controlled storage, bottling and labeling capabilities, additional temperature-controlled storage for approximately 2,000 cases, workshop, equipment storage, and agricultural support facilities. Approximately 23 tons of fruit can be processed and bottled on-site. The property includes approximately 43.78 planted vineyard acres featuring Cabernet Sauvignon, Syrah, Zinfandel, Malbec, Tempranillo, Grenache, and Petit Verdot. The mature Cabernet Sauvignon vineyard is currently undergoing phased redevelopment, creating an opportunity to replant and modernize the estate's primary vineyard. For buyers seeking additional scale, the adjacent Opal Property is also available for purchase. Encompassing approximately 155 acres with 113 planted vineyard acres, it offers a rare opportunity to significantly expand estate production while leveraging the Silver Property's established winery, hospitality, and production infrastructure.
Property Details
Interior
Beamed Ceilings, Breakfast Bar, Brick Walls, Cathedral Ceilings, Separate Formal Dining Room, High Ceilings, Open Floorplan, Pan
Cooling
1
Heating
Forced Air
Cooling Features
Central Air
Bedrooms
3
Bathrooms
3.5
Full Baths
3
Half Baths
1
View
Hills,Mountains,Orchard,Panoramic,Pool,Vineyard
Lot Features
Agricultural
Stories
1
Lot Description
Agricultural
Pool
1
Pool Description
In Ground, Private, See Remarks
Pool Features
In Ground, Private, See Remarks
Acres
61.2
Square Feet
3140.0
Lot Size (sqft)
2665872.0
Parking Features
Garage, Oversized, See Remarks
Parking
1
Parking Spaces
4.0
Parking Type
Garage
Parking Garage Spaces
4.0
Property Type
Purchase
Property Subtype Additional
Single Family Residence
Year Built
1979
Roof
Metal, Tile
Sewer Information
Septic Tank
Utility Source
Well
Utility Features
Cable Available, Electricity Connected, Phone Available, Water Connected
Appliances
Six Burner Stove, Double Oven, Dishwasher, Refrigerator, Range Hood, Water Heater
Community Features
Rural
School District
Paso Robles Joint Unified
County
San Luis Obispo
Region
San Miguel
Zoning
Ag
Original List Price
$3,995,000
Days on Market (Cumulative)
30
HOA Fees
0.0
MLS #
NS26168519
Location
Legal

The multiple listing data appearing on this website, or contained in reports produced therefrom, is owned and copyrighted by California Regional Multiple Listing Service, Inc. ("CRMLS") and is protected by all applicable copyright laws. Information provided is for viewer's personal, non-commercial use and may not be used for any purpose other than to identify prospective properties the viewer may be interested in purchasing. All listing data, including but not limited to square footage and lot size is believed to be accurate, but the listing Agent, listing Broker and CRMLS and its affiliates do not warrant or guarantee such accuracy. The viewer should independently verify the listed data prior to making any decisions based on such information by personal inspection and/or contacting a real estate professional.

Based on information from California Regional Multiple Listing Service, Inc. as of the most recent time synced and /or other sources. All data, including all measurements and calculations of area, is obtained from various sources and has not been, and will not be, verified by broker or MLS. All information should be independently reviewed and verified for accuracy. Properties may or may not be listed by the office/agent presenting the information

Provided By
Listed by Ian Chandler (#NS01955407)
Listing Office: Home & Ranch Sotheby's Intl (#PRHOMERCH)

Metro Realty Advisors Have a question about this home?

Interested in Purchasing 2995 Pleasant?

Get an estimate on monthly payments on this property.

$
years
Down Payment
$
%
Interest Rate
%
Tax Rate
%
$
$annually
$monthly
Estimated Monthly Payment
$0.00
Loan Amount
$0.00