(832) 698-4732 info@metrorea.com
Traffic Dashboard
Home
  • Cash Offer
  • Home
  • Search
    • All Homes
    • Featured Listings
    • Search Houston
    • Search Austin
  • Selling
    • Selling Process
    • Home Valuation
    • Sold Properties
  • Buying
    • Buying Process
    • Mortgage Calculator
  • Communities
  • About
    • Learn More
    • Meet the Team
    • Career Opportunities
    • Testimonials
  • Articles
  • Contact
Traffic Dashboard
James Cook
(832) 698-4732 info@metrorea.com
  • Houston
    14910 Timberlark Drive
    Houston, TX 77070
    INFO@METROREA.COM
  • Austin Tx
    Austin, TX
Main Website Footer
Main Website Footer
Local Guide
  • Search by City
  • Search by Subdivision
  • Search by Zip
  • Search by Area
Legal
  • Privacy
  • Terms
  • DMCA
  • Accessibility
  • Fair Housing
Account
  • Dashboard
  • Logout
  • Login
Metro Realty Advisors - Footer Logo
©2026 Metro Realty Advisors. All rights reserved.
Website built by CloseHack.
  • Texas Real Estate Commission Consumer Protection Notice
California Regional Multiple Listing Service

The multiple listing data appearing on this website, or contained in reports produced therefrom, is owned and copyrighted by California Regional Multiple Listing Service, Inc. ("CRMLS") and is protected by all applicable copyright laws. Information provided is for viewer's personal, non-commercial use and may not be used for any purpose other than to identify prospective properties the viewer may be interested in purchasing. All listing data, including but not limited to square footage and lot size is believed to be accurate, but the listing Agent, listing Broker and CRMLS and its affiliates do not warrant or guarantee such accuracy. The viewer should independently verify the listed data prior to making any decisions based on such information by personal inspection and/or contacting a real estate professional.

Based on information from California Regional Multiple Listing Service, Inc. as of the most recent time synced and /or other sources. All data, including all measurements and calculations of area, is obtained from various sources and has not been, and will not be, verified by broker or MLS. All information should be independently reviewed and verified for accuracy. Properties may or may not be listed by the office/agent presenting the information

Houston Association of Realtors

The information being provided by Houston Association of REALTORS, Inc. is for the consumer's personal, non-commercial use and may not be used for any purpose other than to identify prospective properties consumers may be interested in purchasing. Any information relating to real estate for sale referenced on this web site comes from the Internet Data Exchange (IDX) program of the Houston Association of REALTORS, Inc. This web site may reference real estate listing(s) held by a brokerage firm other than the broker and/or agent who owns this web site.

The accuracy of all information, regardless of source, including but not limited to open house information, square footages and lot sizes, is deemed reliable but not guaranteed and should be personally verified through personal inspection by and/or with the appropriate professionals. The data contained herein is copyrighted by Houston Realtors Information Service, Inc. and is protected by all applicable copyright laws. Any unauthorized dissemination of this information is in violation of copyright laws and is strictly prohibited.

Copyright 2022 Houston Association of REALTORS, Inc. All rights reserved.

Central Texas Multiple Listing Service

Central Texas MLS | Four Rivers Association of REALTORS® All information deemed reliable but not guaranteed. All properties are subject to prior sale, change or withdrawal. Neither listing broker(s) or information provider(s) shall be responsible for any typographical errors, misinformation, misprints and shall be held totally harmless. Listing(s) information is provided for consumer's personal, non-commercial use and may not be used for any purpose other than to identify prospective properties consumers may be interested in purchasing. The data relating to real estate for sale on this website comes in part from the Internet Data Exchange program of the Multiple Listing Service. Real estate listings held by brokerage firms other than Metro Realty Advisors may be marked with the Internet Data Exchange logo and detailed information about those properties will include the name of the listing broker(s) when required by the MLS. Copyright ©2022 All rights reserved.

Austin Board of Realtors

The information being provided is for consumers' personal, non-commercial use and may not be used for any purpose other than to identify prospective properties consumers may be interested in purchasing. Based on information from the Austin Board of REALTORS®. Neither the Board nor ACTRIS guarantees or is in any way responsible for its accuracy. All data is provided "AS IS" and with all faults. Data maintained by the Board or ACTRIS may not reflect all real estate activity in the market.
Return
  • All Types
  • House+2 more
  • Price
  • Bed/Bath
  • Size
  • Dates
  • Filters
  • Amenities
  • Save
  • Share
Listings
No results
Sort
Home / Agoura / 29270 Wagon Road
29270 Wagon Road Agoura, CA 91301 29270 Wagon Road Agoura, CA 91301 29270 Wagon Road Agoura, CA 91301 29270 Wagon Road Agoura, CA 91301 29270 Wagon Road Agoura, CA 91301 29270 Wagon Road Agoura, CA 91301 29270 Wagon Road Agoura, CA 91301 29270 Wagon Road Agoura, CA 91301 29270 Wagon Road Agoura, CA 91301 29270 Wagon Road Agoura, CA 91301 29270 Wagon Road Agoura, CA 91301 29270 Wagon Road Agoura, CA 91301 29270 Wagon Road Agoura, CA 91301 29270 Wagon Road Agoura, CA 91301 29270 Wagon Road Agoura, CA 91301 29270 Wagon Road Agoura, CA 91301 29270 Wagon Road Agoura, CA 91301 29270 Wagon Road Agoura, CA 91301 29270 Wagon Road Agoura, CA 91301 29270 Wagon Road Agoura, CA 91301 29270 Wagon Road Agoura, CA 91301 29270 Wagon Road Agoura, CA 91301 29270 Wagon Road Agoura, CA 91301 29270 Wagon Road Agoura, CA 91301 29270 Wagon Road Agoura, CA 91301 29270 Wagon Road Agoura, CA 91301 29270 Wagon Road Agoura, CA 91301 29270 Wagon Road Agoura, CA 91301 29270 Wagon Road Agoura, CA 91301 29270 Wagon Road Agoura, CA 91301 29270 Wagon Road Agoura, CA 91301 29270 Wagon Road Agoura, CA 91301 29270 Wagon Road Agoura, CA 91301 29270 Wagon Road Agoura, CA 91301 29270 Wagon Road Agoura, CA 91301 29270 Wagon Road Agoura, CA 91301 29270 Wagon Road Agoura, CA 91301 View All Photos

$4,250,000

| Active

29270 Wagon Road

Agoura, CA 91301

4,394
Square Feet
5
Beds
4.5
Baths
1.01
Acres
0
Days on Market
26985769
MLS#
House
Structure
Residential
Zone
Contact
Listing OfficeCompass

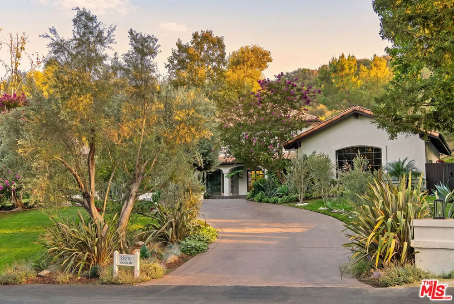
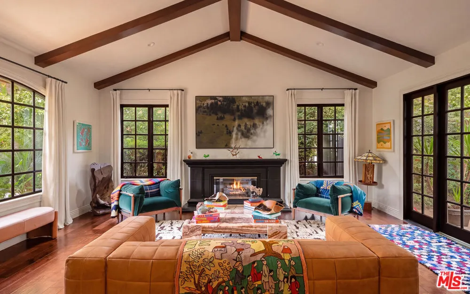
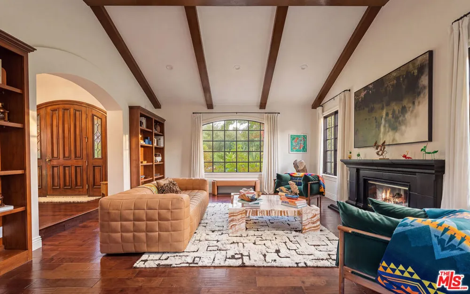
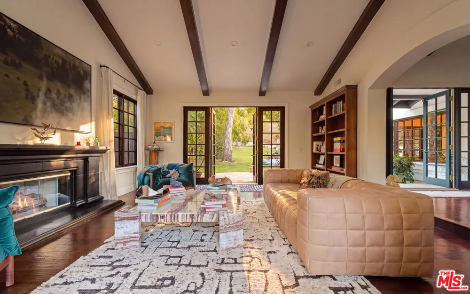
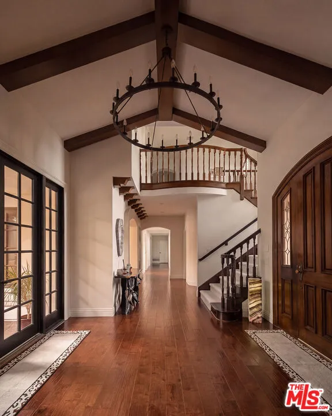
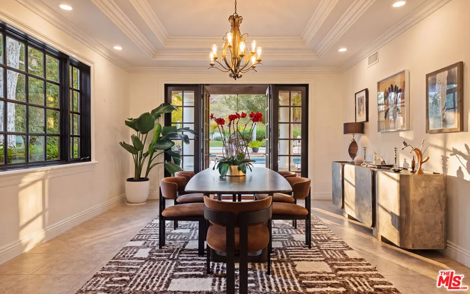
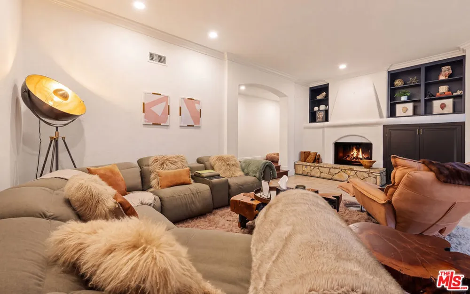
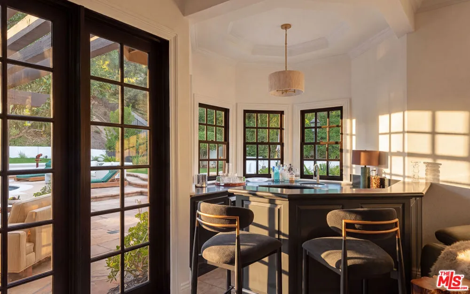
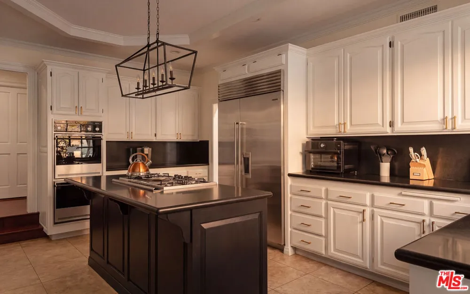
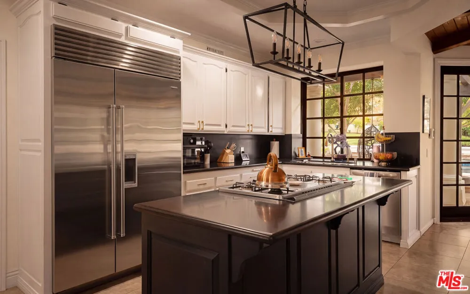
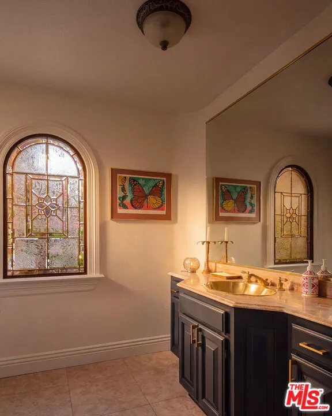
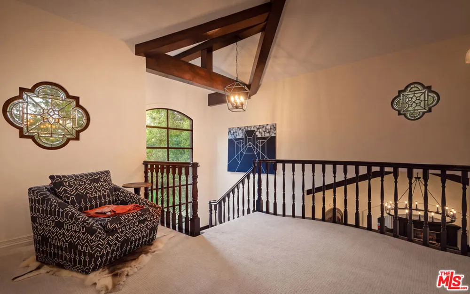
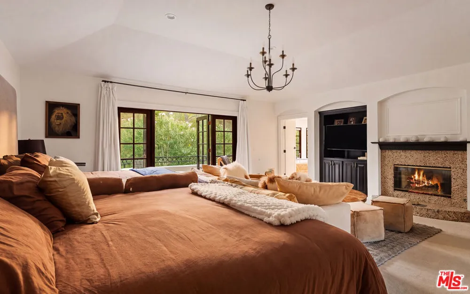
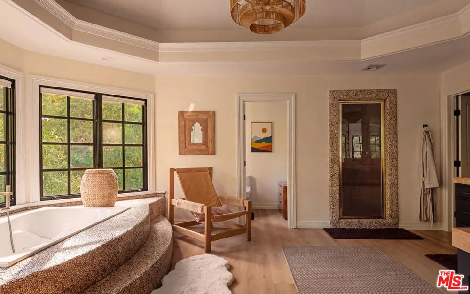
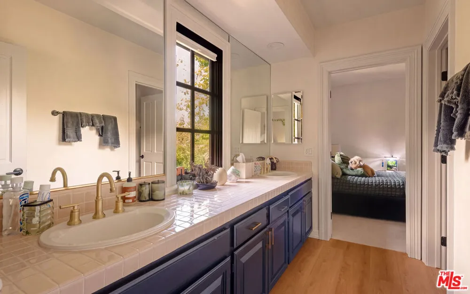
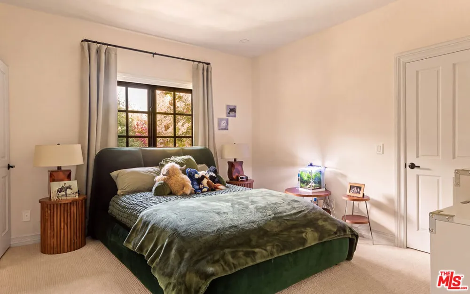
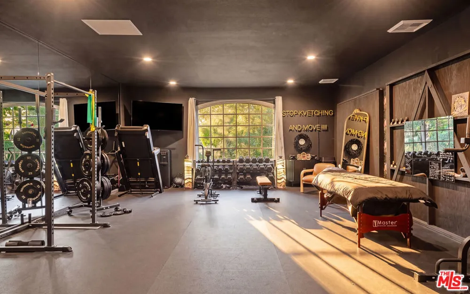
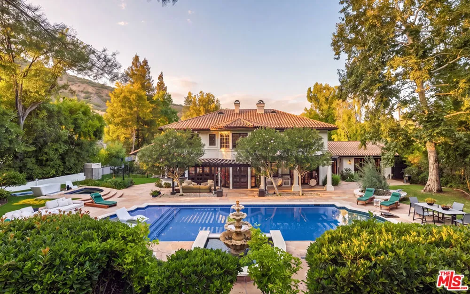
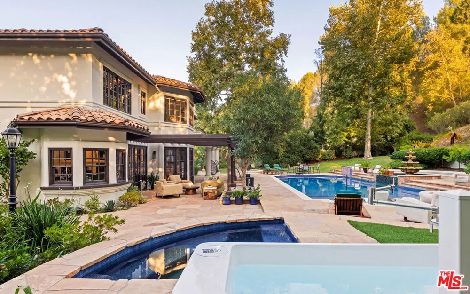
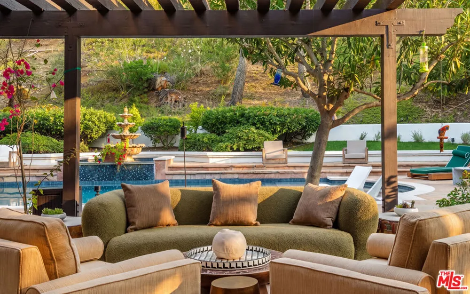
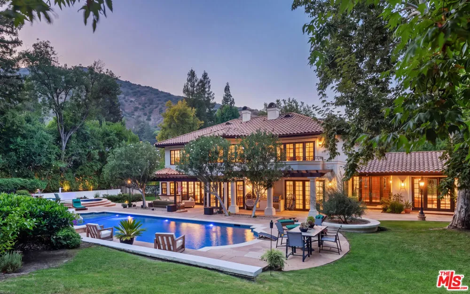
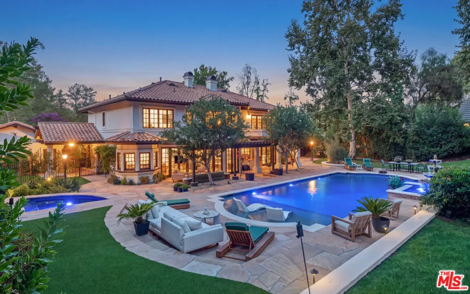
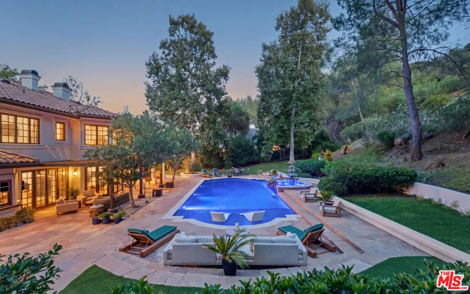
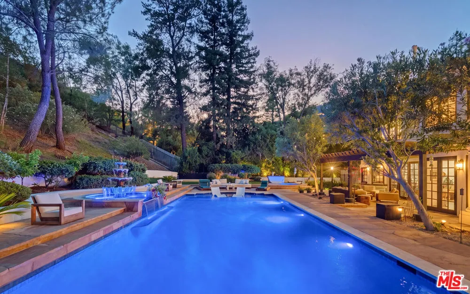
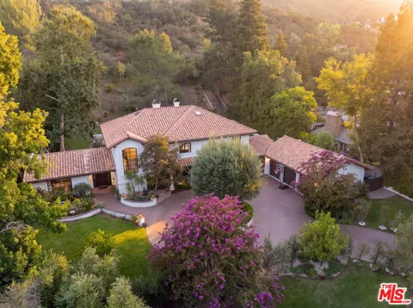
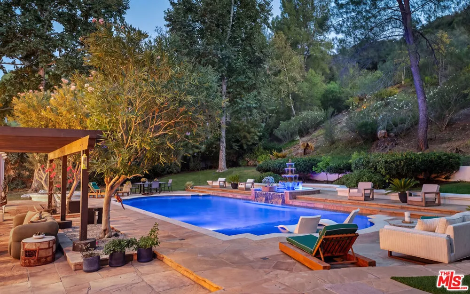
Set on over an acre in the gated community of Medea Valley Estates, this private Mediterranean estate is a serene sanctuary surrounded by the natural beauty of the Santa Monica Mountains. Professionally landscaped grounds with mature olive trees, sycamores, redwoods and pines frame the residence, while a grassy front lawn, intimate fire pit courtyard and views of Ladyface Mountain create an inviting sense of arrival.Beyond the covered entry and substantial wood front door, the foyer introduces soaring wood-beamed ceilings, a statement chandelier and glass-paned French doors offering a direct view of the backyard. The formal living room features wood floors, vaulted beamed ceilings, built-in bookshelves, a fireplace and additional French doors opening to the grounds. Across the foyer, the main hall leads past a gated wine cellar to a formal dining room with coffered ceilings and French doors to the backyard. Designed for both everyday living and entertaining, the expansive family room offers high ceilings, a fireplace, built-ins and a distinctive circular wet bar with counter seating. Wood-and-glass doors open to a covered patio, while an adjoining dining area features exposed beams and three sets of French doors, creating a seamless connection to the outdoors. The generously appointed kitchen includes stone countertops, a center island with four-burner cooktop, Sub-Zero refrigerator and freezer, double ovens, dishwasher, island beverage refrigerator, built-in desk and abundant pantry storage. A window above the sink overlooks the pool.The flexible six-bedroom floor plan includes private guest or in-law quarters on the main level, along with an office that may serve as an optional sixth bedroom. A powder room and well-equipped laundry room complete the first floor. Upstairs, the exceptionally spacious primary suite features a fireplace, built-in wet bar with U-Line beverage refrigerator and French doors opening to a private balcony with views of the mountains and pool. The primary bathroom pairs warm wood and stone finishes with dual vanities, a pebble-surround soaking tub framed by French windows, a double-headed shower, separate water closet and custom closet. Two additional bedrooms share a Jack-and-Jill bathroom, while another bedroom enjoys a private en suite bath and views across the backyard.The secluded grounds unfold as a resort-style retreat with expansive flagstone patios, a pergola-covered outdoor kitchen with Turbo Elite grill, multiple lounge areas and a mix of manicured lawn and low-maintenance turf. At the center is a 50,000-gallon heated saltwater PebbleTec pool with an oversized sun shelf, fountain and waterfall features. A detached oversized spa and separate cold plunge complete the setting. Mature lemon, orange, lime and pomegranate trees enhance the garden-like atmosphere, while a gated courtyard provides an ideal dog run or private outdoor retreat.A dedicated, air-conditioned fitness and wellness suite is outfitted with an extensive collection of professional-quality exercise equipment and complemented by a private sauna, creating the experience of a personal health club at home. Additional features include a brand-new generator, dual Lennox ultra-high-efficiency HVAC systems and comprehensive smart-home technology controlling lighting, climate, security, irrigation, pool and spa functions, locks and water shutoff. The oversized three-car garage also provides extensive storage and an EV charging station.Private horse trails lead directly toward Paramount Ranch, further connecting the property to its remarkable natural setting. Located just off Kanan Road, the estate is minutes from Malibu, Pacific Coast Highway, the 101 Freeway, local schools, and the shops and restaurants of Agoura Hills, offering an exceptional combination of privacy, space and everyday convenience.
Property Details
Interior
Beamed Ceilings, Wet Bar, Separate Formal Dining Room, Eat In Kitchen, High Ceilings, Recessed Lighting, Wine Cellar
Heating
Central
Bedrooms
5
Bathrooms
4.5
Full Baths
4
Half Baths
1
View
Pool
Lot Features
Back Yard, Front Yard, Lawn, Landscaped
Stories
2
Lot Description
Back Yard, Front Yard, Lawn, Landscaped
Pool
1
Pool Description
Heated, In Ground, Private
Pool Features
Heated, In Ground, Private
Exterior Features
Fire Pit
Exterior Materials
Fire Pit
Acres
1.005
Square Feet
4394.0
Lot Size (sqft)
43757.0
Parking Features
Door Multi, Driveway, Garage, Guest, Gated, Private, One Space
Parking
1
Parking Spaces
0.0
Parking Type
Driveway
Parking Garage Spaces
3.0
Property Type
Purchase
Style
Mediterranean
Property Subtype Additional
Single Family Residence
Year Built
1989
Appliances
Built In, Double Oven, Dishwasher, Disposal, Refrigerator
Community Features
Gated
School District
Las Virgenes
County
Los Angeles
Region
Agoura
Zoning
LCR110000*
Original List Price
$4,250,000
HOA
1
HOA Fees
600.0
MLS #
26985769
Location
Legal

The multiple listing data appearing on this website, or contained in reports produced therefrom, is owned and copyrighted by California Regional Multiple Listing Service, Inc. ("CRMLS") and is protected by all applicable copyright laws. Information provided is for viewer's personal, non-commercial use and may not be used for any purpose other than to identify prospective properties the viewer may be interested in purchasing. All listing data, including but not limited to square footage and lot size is believed to be accurate, but the listing Agent, listing Broker and CRMLS and its affiliates do not warrant or guarantee such accuracy. The viewer should independently verify the listed data prior to making any decisions based on such information by personal inspection and/or contacting a real estate professional.

Based on information from California Regional Multiple Listing Service, Inc. as of the most recent time synced and /or other sources. All data, including all measurements and calculations of area, is obtained from various sources and has not been, and will not be, verified by broker or MLS. All information should be independently reviewed and verified for accuracy. Properties may or may not be listed by the office/agent presenting the information

Provided By
Listed by Christopher Cortazzo (#CLW-X10490)
Listing Office: Compass (#CLW-X8146101)

Metro Realty Advisors Have a question about this home?

Interested in Purchasing 29270 Wagon Road?

Get an estimate on monthly payments on this property.

$
years
Down Payment
$
%
Interest Rate
%
Tax Rate
%
$
$annually
$monthly
Estimated Monthly Payment
$0.00
Loan Amount
$0.00