(832) 698-4732 info@metrorea.com
Traffic Dashboard
Home
  • Cash Offer
  • Home
  • Search
    • All Homes
    • Featured Listings
    • Search Houston
    • Search Austin
  • Selling
    • Selling Process
    • Home Valuation
    • Sold Properties
  • Buying
    • Buying Process
    • Mortgage Calculator
  • Communities
  • About
    • Learn More
    • Meet the Team
    • Career Opportunities
    • Testimonials
  • Articles
  • Contact
Traffic Dashboard
James Cook
(832) 698-4732 info@metrorea.com
  • Houston
    14910 Timberlark Drive
    Houston, TX 77070
    INFO@METROREA.COM
  • Austin Tx
    Austin, TX
Main Website Footer
Main Website Footer
Local Guide
  • Search by City
  • Search by Subdivision
  • Search by Zip
  • Search by Area
Legal
  • Privacy
  • Terms
  • DMCA
  • Accessibility
  • Fair Housing
Account
  • Dashboard
  • Logout
  • Login
Metro Realty Advisors - Footer Logo
©2026 Metro Realty Advisors. All rights reserved.
Website built by CloseHack.
  • Texas Real Estate Commission Consumer Protection Notice
California Regional Multiple Listing Service

The multiple listing data appearing on this website, or contained in reports produced therefrom, is owned and copyrighted by California Regional Multiple Listing Service, Inc. ("CRMLS") and is protected by all applicable copyright laws. Information provided is for viewer's personal, non-commercial use and may not be used for any purpose other than to identify prospective properties the viewer may be interested in purchasing. All listing data, including but not limited to square footage and lot size is believed to be accurate, but the listing Agent, listing Broker and CRMLS and its affiliates do not warrant or guarantee such accuracy. The viewer should independently verify the listed data prior to making any decisions based on such information by personal inspection and/or contacting a real estate professional.

Based on information from California Regional Multiple Listing Service, Inc. as of the most recent time synced and /or other sources. All data, including all measurements and calculations of area, is obtained from various sources and has not been, and will not be, verified by broker or MLS. All information should be independently reviewed and verified for accuracy. Properties may or may not be listed by the office/agent presenting the information

Houston Association of Realtors

The information being provided by Houston Association of REALTORS, Inc. is for the consumer's personal, non-commercial use and may not be used for any purpose other than to identify prospective properties consumers may be interested in purchasing. Any information relating to real estate for sale referenced on this web site comes from the Internet Data Exchange (IDX) program of the Houston Association of REALTORS, Inc. This web site may reference real estate listing(s) held by a brokerage firm other than the broker and/or agent who owns this web site.

The accuracy of all information, regardless of source, including but not limited to open house information, square footages and lot sizes, is deemed reliable but not guaranteed and should be personally verified through personal inspection by and/or with the appropriate professionals. The data contained herein is copyrighted by Houston Realtors Information Service, Inc. and is protected by all applicable copyright laws. Any unauthorized dissemination of this information is in violation of copyright laws and is strictly prohibited.

Copyright 2022 Houston Association of REALTORS, Inc. All rights reserved.

Central Texas Multiple Listing Service

Central Texas MLS | Four Rivers Association of REALTORS® All information deemed reliable but not guaranteed. All properties are subject to prior sale, change or withdrawal. Neither listing broker(s) or information provider(s) shall be responsible for any typographical errors, misinformation, misprints and shall be held totally harmless. Listing(s) information is provided for consumer's personal, non-commercial use and may not be used for any purpose other than to identify prospective properties consumers may be interested in purchasing. The data relating to real estate for sale on this website comes in part from the Internet Data Exchange program of the Multiple Listing Service. Real estate listings held by brokerage firms other than Metro Realty Advisors may be marked with the Internet Data Exchange logo and detailed information about those properties will include the name of the listing broker(s) when required by the MLS. Copyright ©2022 All rights reserved.

Austin Board of Realtors

The information being provided is for consumers' personal, non-commercial use and may not be used for any purpose other than to identify prospective properties consumers may be interested in purchasing. Based on information from the Austin Board of REALTORS®. Neither the Board nor ACTRIS guarantees or is in any way responsible for its accuracy. All data is provided "AS IS" and with all faults. Data maintained by the Board or ACTRIS may not reflect all real estate activity in the market.
Return
  • All Types
  • House+2 more
  • Price
  • Bed/Bath
  • Size
  • Dates
  • Filters
  • Amenities
  • Save
  • Share
Listings
No results
Sort
Home / Hidden Hills / 25127 Jim Bridger Road
25127 Jim Bridger Road Hidden Hills, CA 91302 25127 Jim Bridger Road Hidden Hills, CA 91302 25127 Jim Bridger Road Hidden Hills, CA 91302 25127 Jim Bridger Road Hidden Hills, CA 91302 25127 Jim Bridger Road Hidden Hills, CA 91302 25127 Jim Bridger Road Hidden Hills, CA 91302 25127 Jim Bridger Road Hidden Hills, CA 91302 25127 Jim Bridger Road Hidden Hills, CA 91302 25127 Jim Bridger Road Hidden Hills, CA 91302 25127 Jim Bridger Road Hidden Hills, CA 91302 25127 Jim Bridger Road Hidden Hills, CA 91302 25127 Jim Bridger Road Hidden Hills, CA 91302 25127 Jim Bridger Road Hidden Hills, CA 91302 25127 Jim Bridger Road Hidden Hills, CA 91302 25127 Jim Bridger Road Hidden Hills, CA 91302 25127 Jim Bridger Road Hidden Hills, CA 91302 25127 Jim Bridger Road Hidden Hills, CA 91302 25127 Jim Bridger Road Hidden Hills, CA 91302 25127 Jim Bridger Road Hidden Hills, CA 91302 25127 Jim Bridger Road Hidden Hills, CA 91302 25127 Jim Bridger Road Hidden Hills, CA 91302 25127 Jim Bridger Road Hidden Hills, CA 91302 25127 Jim Bridger Road Hidden Hills, CA 91302 25127 Jim Bridger Road Hidden Hills, CA 91302 25127 Jim Bridger Road Hidden Hills, CA 91302 25127 Jim Bridger Road Hidden Hills, CA 91302 25127 Jim Bridger Road Hidden Hills, CA 91302 25127 Jim Bridger Road Hidden Hills, CA 91302 25127 Jim Bridger Road Hidden Hills, CA 91302 25127 Jim Bridger Road Hidden Hills, CA 91302 25127 Jim Bridger Road Hidden Hills, CA 91302 25127 Jim Bridger Road Hidden Hills, CA 91302 25127 Jim Bridger Road Hidden Hills, CA 91302 25127 Jim Bridger Road Hidden Hills, CA 91302 25127 Jim Bridger Road Hidden Hills, CA 91302 25127 Jim Bridger Road Hidden Hills, CA 91302 25127 Jim Bridger Road Hidden Hills, CA 91302 25127 Jim Bridger Road Hidden Hills, CA 91302 25127 Jim Bridger Road Hidden Hills, CA 91302 25127 Jim Bridger Road Hidden Hills, CA 91302 25127 Jim Bridger Road Hidden Hills, CA 91302 25127 Jim Bridger Road Hidden Hills, CA 91302 25127 Jim Bridger Road Hidden Hills, CA 91302 25127 Jim Bridger Road Hidden Hills, CA 91302 25127 Jim Bridger Road Hidden Hills, CA 91302 25127 Jim Bridger Road Hidden Hills, CA 91302 25127 Jim Bridger Road Hidden Hills, CA 91302 25127 Jim Bridger Road Hidden Hills, CA 91302 25127 Jim Bridger Road Hidden Hills, CA 91302 25127 Jim Bridger Road Hidden Hills, CA 91302 View All Photos

$37,500

| Active

25127 Jim Bridger Road

Hidden Hills, CA 91302

9,402
Square Feet
6
Beds
6.5
Baths
2.08
Acres
9
Days on Market
26842801
MLS#
Rental
Type
House
Structure
Residential
Zone
Contact
Listing OfficeThe Agency

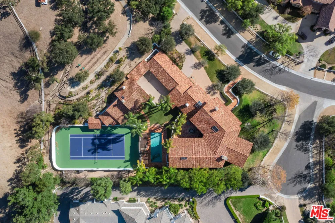
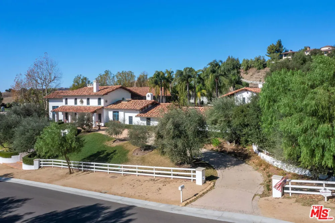
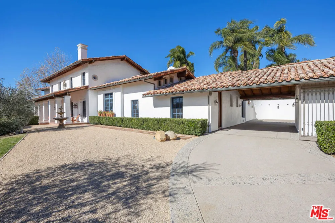
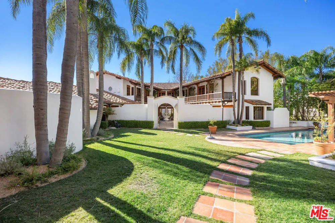
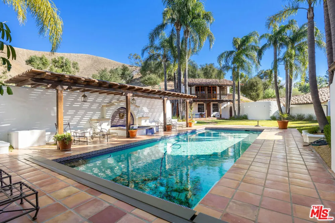
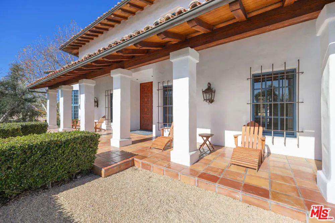
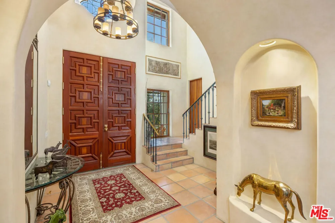
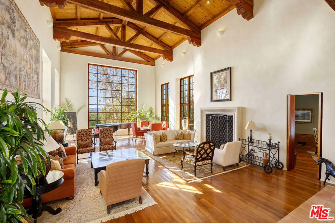
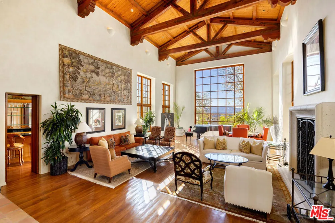
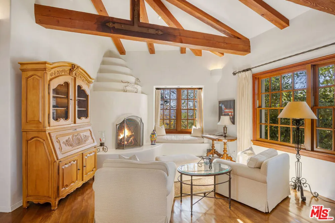
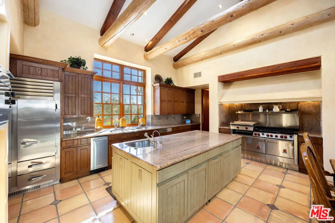
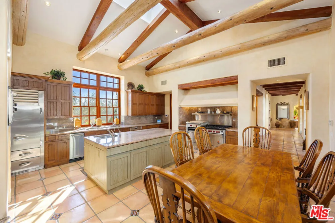
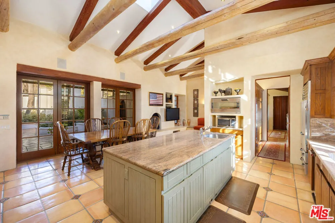
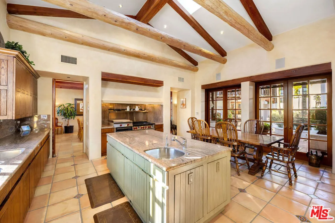
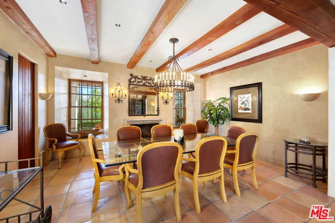
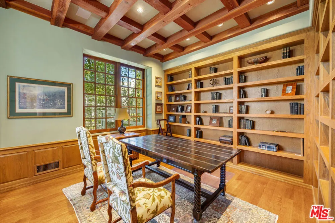
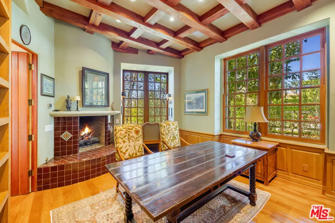
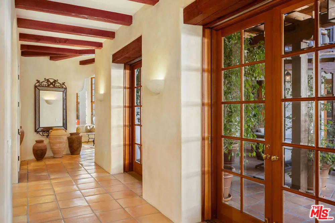
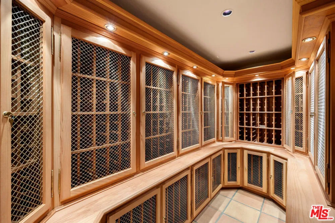
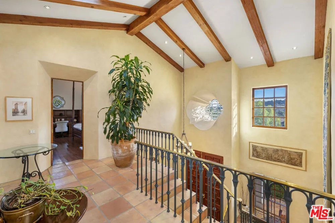
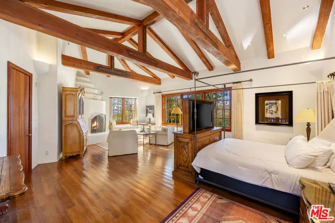
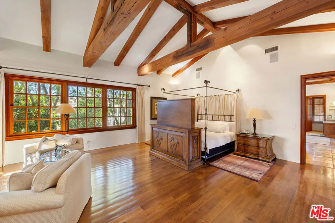
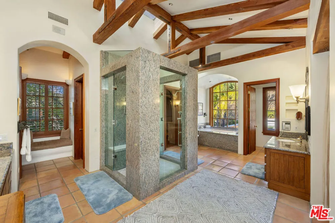
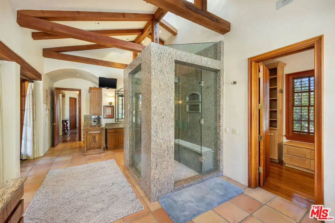
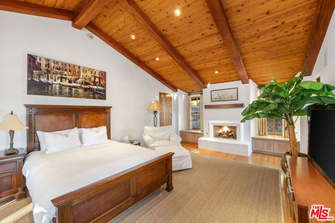
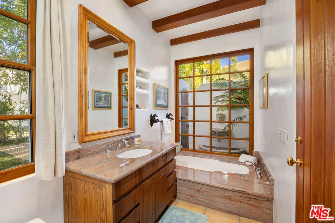
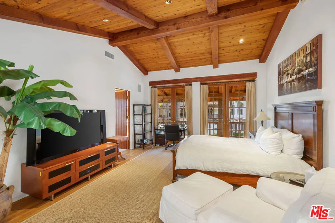
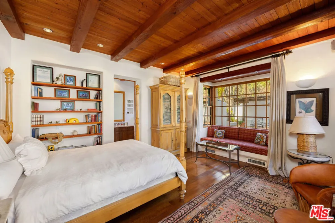
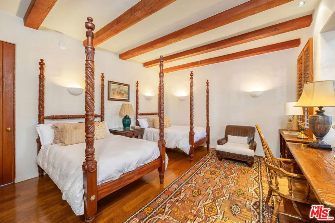
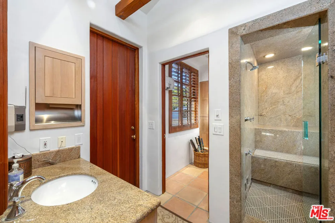
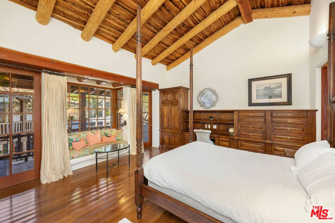
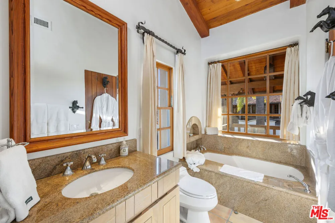
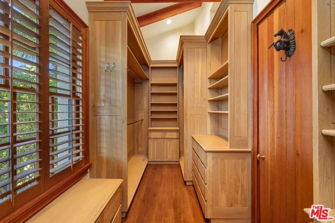
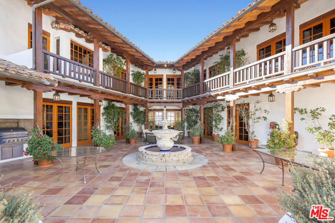
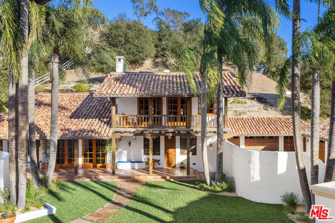
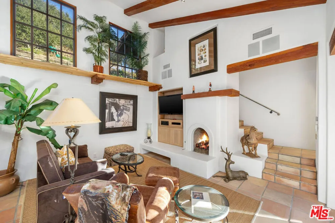
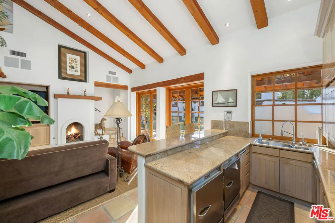
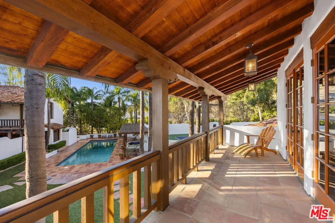
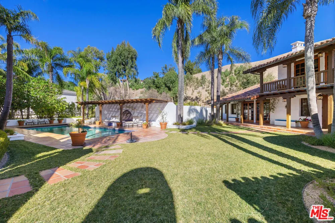
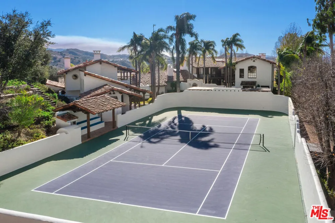
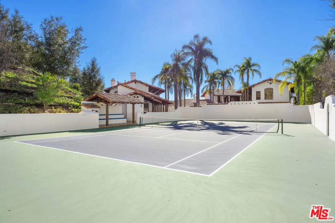
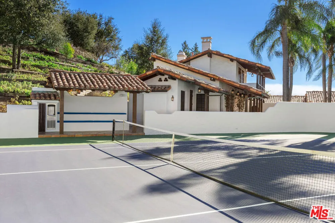
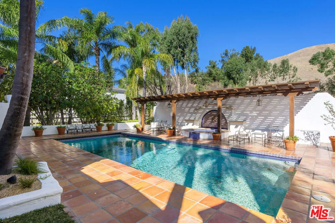
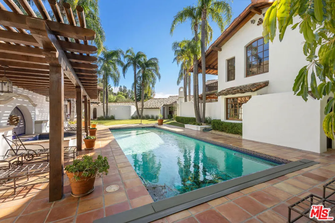
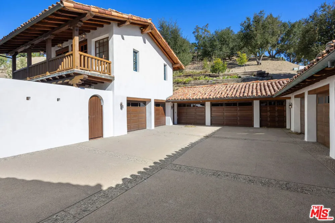
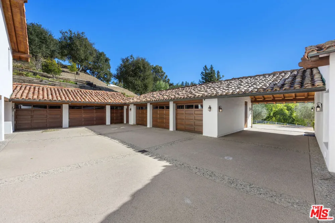
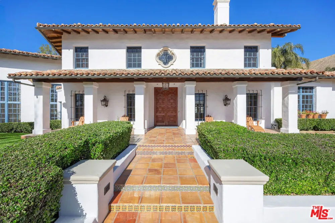
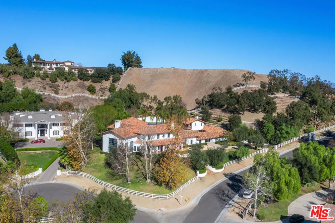
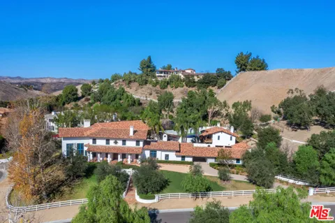
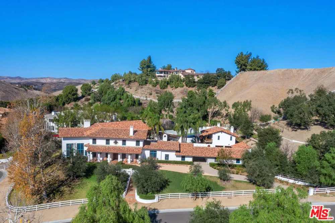
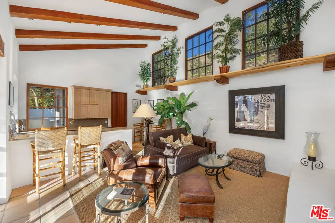
The Hacienda. Welcome to this move-in-ready Spanish timeless masterpiece, a true pinnacle of Spanish country architecture and design. Perched on a sprawling 2-acre corner lot in the exclusive Ashley Ridge section of the 24-hour guard-gated Hidden Hills, this Wallace Neff inspired custom California-style Hacienda spans approximately 9,402 square feet of unparalleled craftsmanship and elegance. Nestled in total privacy and serenity, this stunning estate seamlessly blends indoor and outdoor living, centered around a picturesque 2-story fountain courtyard perfect for hosting dinner parties and gatherings. The grounds feature covered outdoor spaces, a swimmer's pool and spa, and a beautifully manicured lawn ideal for play or relaxation amidst mature trees that attract songbirds and pollinators, enhancing the tranquil ambiance. The main residence offers six luxurious bedrooms, including an enormous primary suite, or an optional five en-suite bedrooms and a library/office, along with seven baths. Highlights include a dramatic, wood-beamed 2-story great room, a cozy theater, a large formal dining area, and an open, light-filled chef's kitchen equipped with top-of-the-line stainless steel appliances. A family room with an adjacent butler's pantry and a mudroom/laundry room complete the home's functional yet luxurious layout.The property's extensive amenities extend to a 2-story guest house, which includes a living room, dining area, second kitchen, second washer/dryer, steam shower, powder room, two fireplaces, and an upstairs en-suite bedroom with a hotel-style bath and covered outdoor veranda.Designed for ultimate entertainment and leisure, the estate boasts a newly resurfaced North/South tennis court with stadium seating (convertible into four pickleball courts), a vineyard with 200 mature cabernet vines yielding approximately 300 bottles of wine annually, and a charming tasting gazebo with breathtaking mountain views. A pub-style bar with commercial refrigeration and an adjacent subterranean wine cellar further enhance the lifestyle this estate offers. Car enthusiasts will revel in the private auto motor court featuring eight bays, including a 5+ car garage, workshop, and storage bays. Throughout the home, timeless details abound: seven fireplaces, vaulted truss and lodgepole high ceilings, beveled glass doors, dual-glazed windows, solid hardwood, and paver flooring, showcasing its meticulous design and craftsmanship.Experience the exclusivity of Hidden Hills with its vibrant community events, including a weekly farmer's market, summer BBQs, musical theater, and more. This property is a rare gema fully furnished, one-of-a-kind Spanish masterpiece offering unmatched privacy, timeless elegance, and world-class amenities. There is truly nothing like it among the grand estates of Hidden Hills. The Rental Property Owner seeks a long term lease agreement only. RPO prefers a 2 year lease minimum but may possibly consider 18 months.
Property Details
Interior
Dressing Area, Walk In Pantry, Walk In Closets
Cooling
1
Heating
Central
Cooling Features
Central Air
Bedrooms
6
Bathrooms
6.5
Full Baths
6
Half Baths
1
Stories
2
Pool
1
Pool Description
Private
Pool Features
Private
Acres
2.079
Square Feet
9402.0
Lot Size (sqft)
90546.0
Parking Spaces
0.0
Property Type
Rental
Style
Spanish
Property Subtype Additional
Single Family Residence
Year Built
1990
Appliances
Barbecue, Dishwasher, Disposal, Microwave, Refrigerator, Dryer, Washer
County
Los Angeles
Region
Hidden Hills
Zoning
LCR120000*
Original List Price
$37,500
Pets
Call
MLS #
26842801
Property Subtype
SingleFamilyResidence
Parcel Number
2049030033
MLS #
26842801
Date Listed
June 03, 2026
Address
25127 Jim Bridger Road
Location
Legal

The multiple listing data appearing on this website, or contained in reports produced therefrom, is owned and copyrighted by California Regional Multiple Listing Service, Inc. ("CRMLS") and is protected by all applicable copyright laws. Information provided is for viewer's personal, non-commercial use and may not be used for any purpose other than to identify prospective properties the viewer may be interested in purchasing. All listing data, including but not limited to square footage and lot size is believed to be accurate, but the listing Agent, listing Broker and CRMLS and its affiliates do not warrant or guarantee such accuracy. The viewer should independently verify the listed data prior to making any decisions based on such information by personal inspection and/or contacting a real estate professional.

Based on information from California Regional Multiple Listing Service, Inc. as of the most recent time synced and /or other sources. All data, including all measurements and calculations of area, is obtained from various sources and has not been, and will not be, verified by broker or MLS. All information should be independently reviewed and verified for accuracy. Properties may or may not be listed by the office/agent presenting the information

Provided By
Listed by Emil Hartoonian (#CLW-X95808)
Listing Office: The Agency (#CLW-X7901306)

Metro Realty Advisors Have a question about this home?

Interested in Purchasing 25127 Jim Bridger Road?

Get an estimate on monthly payments on this property.

$
years
Down Payment
$
%
Interest Rate
%
Tax Rate
%
$
$annually
$monthly
Estimated Monthly Payment
$0.00
Loan Amount
$0.00