(832) 698-4732 info@metrorea.com
Traffic Dashboard
Home
  • Cash Offer
  • Home
  • Search
    • All Homes
    • Featured Listings
    • Search Houston
    • Search Austin
  • Selling
    • Selling Process
    • Home Valuation
    • Sold Properties
  • Buying
    • Buying Process
    • Mortgage Calculator
  • Communities
  • About
    • Learn More
    • Meet the Team
    • Career Opportunities
    • Testimonials
  • Articles
  • Contact
Traffic Dashboard
James Cook
(832) 698-4732 info@metrorea.com
  • Houston
    14910 Timberlark Drive
    Houston, TX 77070
    INFO@METROREA.COM
  • Austin Tx
    Austin, TX
Main Website Footer
Main Website Footer
Local Guide
  • Search by City
  • Search by Subdivision
  • Search by Zip
  • Search by Area
Legal
  • Privacy
  • Terms
  • DMCA
  • Accessibility
  • Fair Housing
Account
  • Dashboard
  • Logout
  • Login
Metro Realty Advisors - Footer Logo
©2026 Metro Realty Advisors. All rights reserved.
Website built by CloseHack.
  • Texas Real Estate Commission Consumer Protection Notice
California Regional Multiple Listing Service

The multiple listing data appearing on this website, or contained in reports produced therefrom, is owned and copyrighted by California Regional Multiple Listing Service, Inc. ("CRMLS") and is protected by all applicable copyright laws. Information provided is for viewer's personal, non-commercial use and may not be used for any purpose other than to identify prospective properties the viewer may be interested in purchasing. All listing data, including but not limited to square footage and lot size is believed to be accurate, but the listing Agent, listing Broker and CRMLS and its affiliates do not warrant or guarantee such accuracy. The viewer should independently verify the listed data prior to making any decisions based on such information by personal inspection and/or contacting a real estate professional.

Based on information from California Regional Multiple Listing Service, Inc. as of the most recent time synced and /or other sources. All data, including all measurements and calculations of area, is obtained from various sources and has not been, and will not be, verified by broker or MLS. All information should be independently reviewed and verified for accuracy. Properties may or may not be listed by the office/agent presenting the information

Houston Association of Realtors

The information being provided by Houston Association of REALTORS, Inc. is for the consumer's personal, non-commercial use and may not be used for any purpose other than to identify prospective properties consumers may be interested in purchasing. Any information relating to real estate for sale referenced on this web site comes from the Internet Data Exchange (IDX) program of the Houston Association of REALTORS, Inc. This web site may reference real estate listing(s) held by a brokerage firm other than the broker and/or agent who owns this web site.

The accuracy of all information, regardless of source, including but not limited to open house information, square footages and lot sizes, is deemed reliable but not guaranteed and should be personally verified through personal inspection by and/or with the appropriate professionals. The data contained herein is copyrighted by Houston Realtors Information Service, Inc. and is protected by all applicable copyright laws. Any unauthorized dissemination of this information is in violation of copyright laws and is strictly prohibited.

Copyright 2022 Houston Association of REALTORS, Inc. All rights reserved.

Central Texas Multiple Listing Service

Central Texas MLS | Four Rivers Association of REALTORS® All information deemed reliable but not guaranteed. All properties are subject to prior sale, change or withdrawal. Neither listing broker(s) or information provider(s) shall be responsible for any typographical errors, misinformation, misprints and shall be held totally harmless. Listing(s) information is provided for consumer's personal, non-commercial use and may not be used for any purpose other than to identify prospective properties consumers may be interested in purchasing. The data relating to real estate for sale on this website comes in part from the Internet Data Exchange program of the Multiple Listing Service. Real estate listings held by brokerage firms other than Metro Realty Advisors may be marked with the Internet Data Exchange logo and detailed information about those properties will include the name of the listing broker(s) when required by the MLS. Copyright ©2022 All rights reserved.

Austin Board of Realtors

The information being provided is for consumers' personal, non-commercial use and may not be used for any purpose other than to identify prospective properties consumers may be interested in purchasing. Based on information from the Austin Board of REALTORS®. Neither the Board nor ACTRIS guarantees or is in any way responsible for its accuracy. All data is provided "AS IS" and with all faults. Data maintained by the Board or ACTRIS may not reflect all real estate activity in the market.
Return
  • All Types
  • House+2 more
  • Price
  • Bed/Bath
  • Size
  • Dates
  • Filters
  • Amenities
  • Save
  • Share
Listings
No results
Sort
Home / Laguna Woods / 24055 Paseo Del Lago W #411
24055 Paseo Del Lago W #411 Laguna Woods, CA 92637 24055 Paseo Del Lago W #411 Laguna Woods, CA 92637 24055 Paseo Del Lago W #411 Laguna Woods, CA 92637 24055 Paseo Del Lago W #411 Laguna Woods, CA 92637 24055 Paseo Del Lago W #411 Laguna Woods, CA 92637 24055 Paseo Del Lago W #411 Laguna Woods, CA 92637 24055 Paseo Del Lago W #411 Laguna Woods, CA 92637 24055 Paseo Del Lago W #411 Laguna Woods, CA 92637 24055 Paseo Del Lago W #411 Laguna Woods, CA 92637 24055 Paseo Del Lago W #411 Laguna Woods, CA 92637 24055 Paseo Del Lago W #411 Laguna Woods, CA 92637 24055 Paseo Del Lago W #411 Laguna Woods, CA 92637 24055 Paseo Del Lago W #411 Laguna Woods, CA 92637 24055 Paseo Del Lago W #411 Laguna Woods, CA 92637 24055 Paseo Del Lago W #411 Laguna Woods, CA 92637 24055 Paseo Del Lago W #411 Laguna Woods, CA 92637 24055 Paseo Del Lago W #411 Laguna Woods, CA 92637 24055 Paseo Del Lago W #411 Laguna Woods, CA 92637 24055 Paseo Del Lago W #411 Laguna Woods, CA 92637 24055 Paseo Del Lago W #411 Laguna Woods, CA 92637 24055 Paseo Del Lago W #411 Laguna Woods, CA 92637 24055 Paseo Del Lago W #411 Laguna Woods, CA 92637 24055 Paseo Del Lago W #411 Laguna Woods, CA 92637 24055 Paseo Del Lago W #411 Laguna Woods, CA 92637 View All Photos

$79,000

| Active

24055 Paseo Del Lago W #411

Laguna Woods, CA 92637

975
Square Feet
1
Beds
1.5
Baths
1,093.41
Acres
198
Days on Market
OC26159508
MLS#
Condo
Structure
Residential
Zone
Contact
Listing OfficeBarbara Stoker, Broker

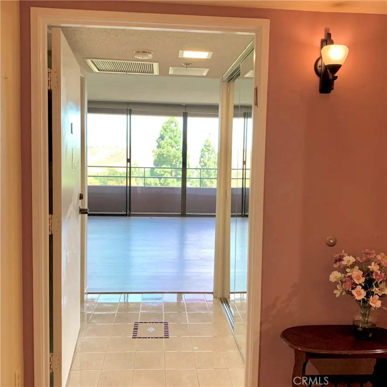
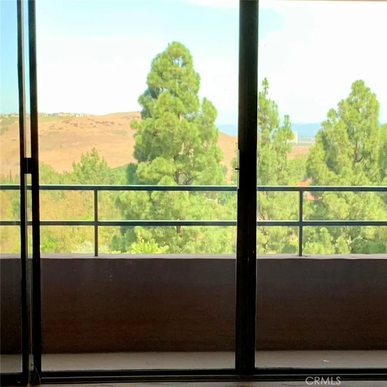
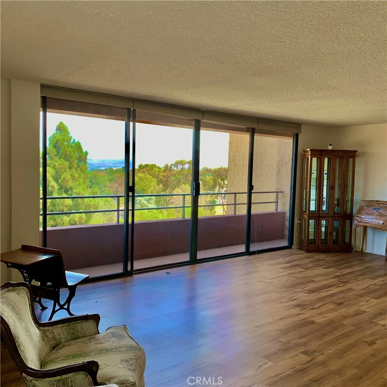
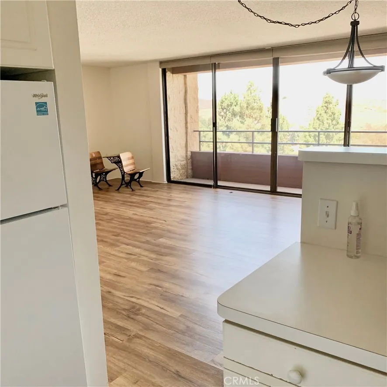
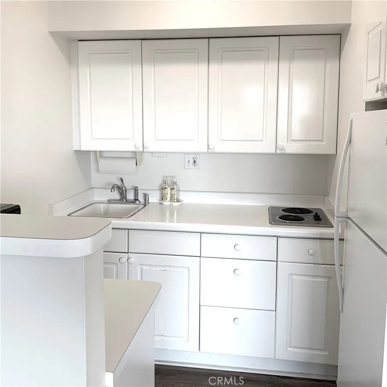
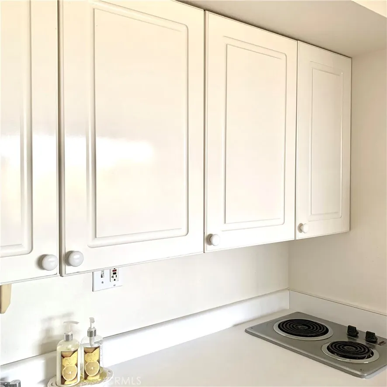
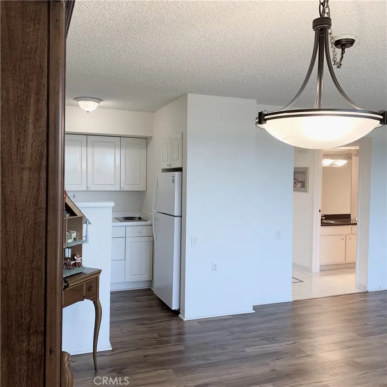
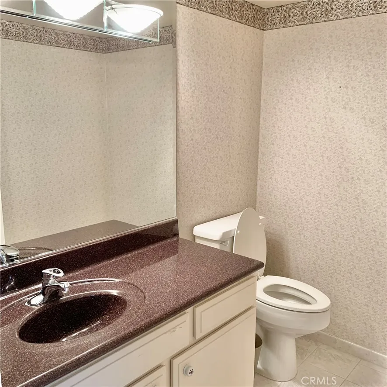
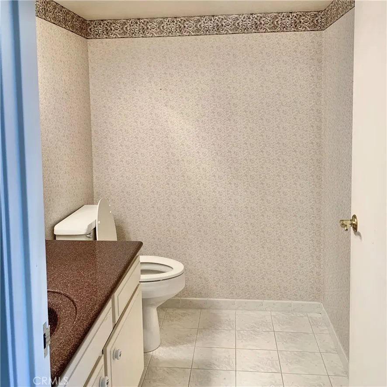
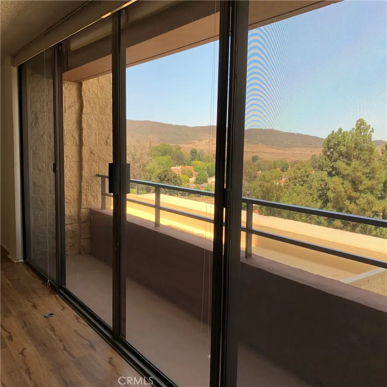
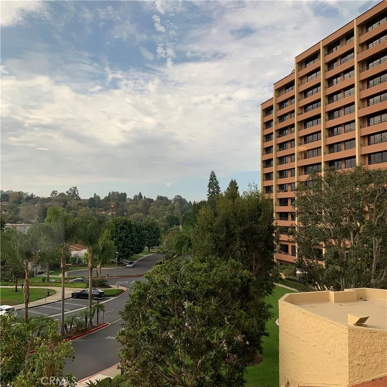
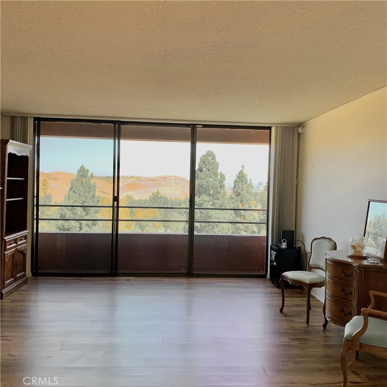
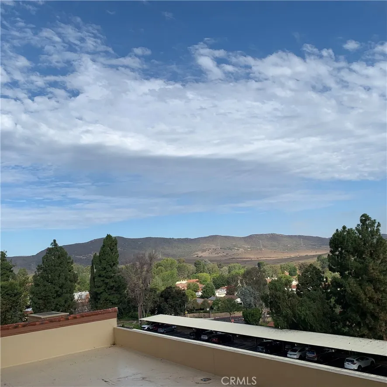
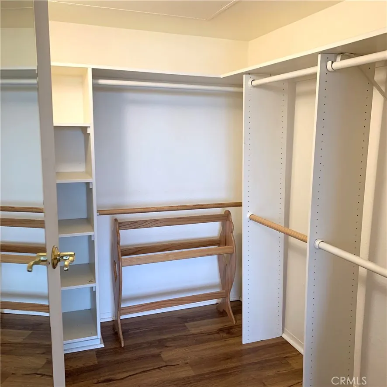
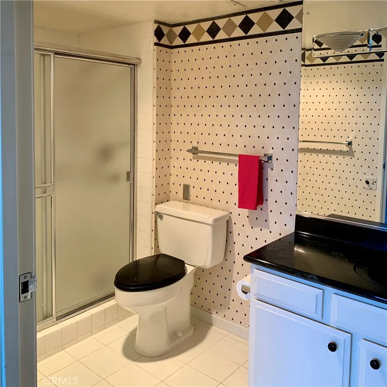
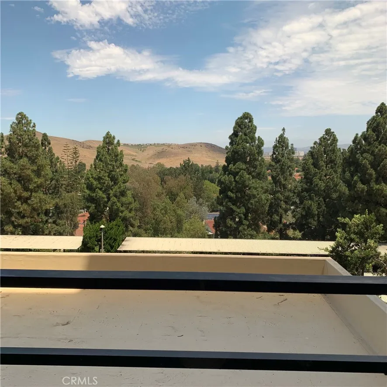
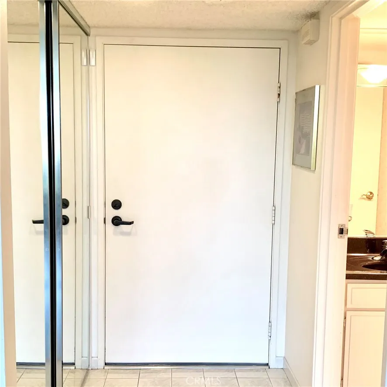
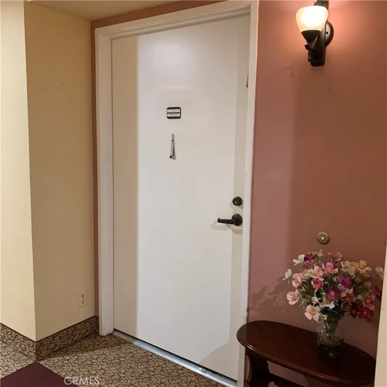
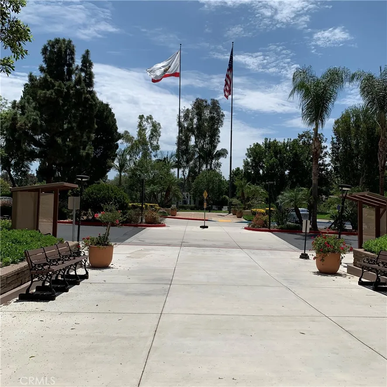
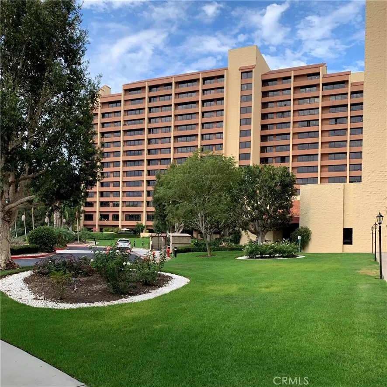
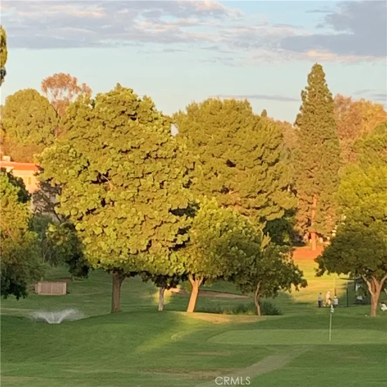
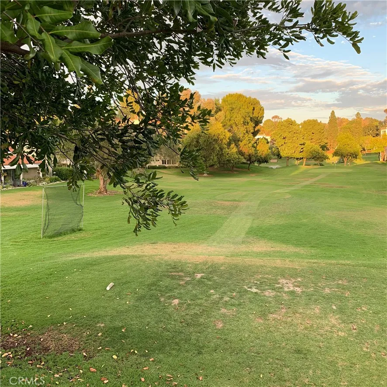
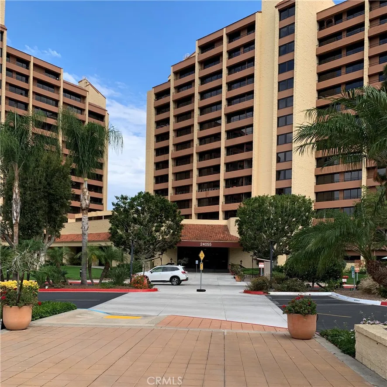
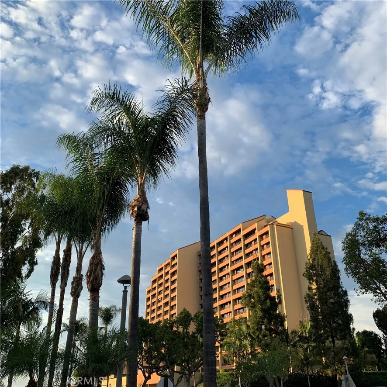
Spectacular North Facing Panoramic View upon entering this move-in ready condo on the fourth floor of the Towers, in building one. The wide formal entry has on one side mirrored sliding closet doors with an additional tandem closet for abundant storage. The other side is the spacious half bathroom with a long corian sink and counter top vanity. Light and bright the spacious living and dining area showcase expansive floor to ceiling heavy duty sliding glass doors that open to a long Juliette style covered balcony. The kitchenette has updated cabinetry. The lower cupboards contain slide-outs for convenience. A tall pony wall, formica counter tops, a two burner electric cook top, sink with disposal and refrigerator. The large primary suite has a walk-in closet. The bathroom has a tub size step-in shower and corian sink and counter top vanity. A ceiling heater with timer switch on the wall. The bedroom, bathroom and closet doors have wide full length mirrors. Floor to ceiling sliding doors that open to another Juliette style balcony. The Towers is constructed primarily of concrete, steel, and concrete block for maximum structural integrity. The floors are poured solid concrete slabs. The walls between condo units are solid concrete block, providing exceptional acoustic privacy. The Towers monthly assessment includes a $500 dining credit each month for breakfast, lunch, and dinner in the Crystal Dining Room or the Cafe Latitude 50, housekeeping every other week, utilities, cable TV, no charge laundry facilities, 24-hour desk services with package handling assistance, 24-hour onsite maintenance, onsite live entertainment, and many activities. Shuttle bus service, 7 clubhouses, 5 swimming pools. Discount for golf - 27 hole course, plus executive 9-hole golf course, tennis courts, shuffleboard, lawn bowling, craft and hobby workshops, billiard rooms, gyms, horse stables, gardening centers, library and performing art center. Over 200 social clubs to join. On the ocean side of the 5 freeway. Laguna Woods Village, a premier senior community, is convenient to top medical facilities, shopping, Laguna Beach, and John Wayne Airport.

Property Details
Interior
Balcony, Block Walls, Elevator, Laminate Counters, Solid Surface Counters, Unfurnished, Primary Suite, Walk In Closets
Cooling
1
Heating
Central
Cooling Features
Central Air
Bedrooms
1
Bathrooms
1.5
Full Baths
1
Half Baths
1
View
City Lights,Canyon,Hills,Mountains,Neighborhood,Panoramic
Lot Features
Thirty Six To Forty Units Acre, Sprinklers In Rear, Sprinklers In Front, Sprinklers Timer, Sprinklers On Side, Sprinkler System
Stories
14
Lot Description
Thirty Six To Forty Units Acre, Sprinklers In Rear, Sprinklers In Front, Sprinklers Timer, Sprinklers On Side, Sprinkler System
Pool Description
Heated, In Ground, Association
Pool Features
Heated, In Ground, Association
Exterior Features
Lighting, Rain Gutters, Sport Court
Exterior Materials
Lighting, Rain Gutters, Sport Court
Acres
1093.405
Square Feet
975.0
Lot Size (sqft)
47628711.1636
Horse Stable
1
Parking Features
Assigned, Carport, Detached Carport, Guest, Private
Parking Spaces
1.0
Parking Type
Carport
Parking Garage Spaces
0.0
Parking Carport Spaces
1.0
Property Type
Purchase
Style
Spanish
Property Subtype Additional
Condominium
Year Built
1974
Foundation
Pillar Post Pier
Roof
Spanish Tile
Sewer Information
Sewer Tap Paid
Utility Source
Public
Utility Features
Cable Connected, Electricity Connected, Natural Gas Not Available, Phone Available, Sewer Connected, Water Connected
Appliances
Electric Cooktop, Disposal, Refrigerator
Subdivision
Leisure World (LW)
Senior Community
1
Community Features
Curbs, Dog Park, Golf, Horse Trails, Stables, Park, Storm Drains, Street Lights, Suburban, Sidewalks, Gated
School District
Saddleback Valley Unified
County
Orange
Region
Laguna Woods
Original List Price
$79,000
Days on Market (Cumulative)
198
HOA
1
HOA Fees
3089.61
Pets
Size Limit
MLS #
OC26159508
Location
Legal

The multiple listing data appearing on this website, or contained in reports produced therefrom, is owned and copyrighted by California Regional Multiple Listing Service, Inc. ("CRMLS") and is protected by all applicable copyright laws. Information provided is for viewer's personal, non-commercial use and may not be used for any purpose other than to identify prospective properties the viewer may be interested in purchasing. All listing data, including but not limited to square footage and lot size is believed to be accurate, but the listing Agent, listing Broker and CRMLS and its affiliates do not warrant or guarantee such accuracy. The viewer should independently verify the listed data prior to making any decisions based on such information by personal inspection and/or contacting a real estate professional.

Based on information from California Regional Multiple Listing Service, Inc. as of the most recent time synced and /or other sources. All data, including all measurements and calculations of area, is obtained from various sources and has not been, and will not be, verified by broker or MLS. All information should be independently reviewed and verified for accuracy. Properties may or may not be listed by the office/agent presenting the information

Provided By
Listed by Barbara Stoker (#SHUBEBAR)
Listing Office: Barbara Stoker, Broker (#OC06774)

Metro Realty Advisors Have a question about this home?

Interested in Purchasing 24055 Paseo Del Lago W #411?

Get an estimate on monthly payments on this property.

$
years
Down Payment
$
%
Interest Rate
%
Tax Rate
%
$
$annually
$monthly
Estimated Monthly Payment
$0.00
Loan Amount
$0.00