(832) 698-4732 info@metrorea.com
Traffic Dashboard
Home
  • Cash Offer
  • Home
  • Search
    • All Homes
    • Featured Listings
    • Search Houston
    • Search Austin
  • Selling
    • Selling Process
    • Home Valuation
    • Sold Properties
  • Buying
    • Buying Process
    • Mortgage Calculator
  • Communities
  • About
    • Learn More
    • Meet the Team
    • Career Opportunities
    • Testimonials
  • Articles
  • Contact
Traffic Dashboard
James Cook
(832) 698-4732 info@metrorea.com
  • Houston
    14910 Timberlark Drive
    Houston, TX 77070
    INFO@METROREA.COM
  • Austin Tx
    Austin, TX
Main Website Footer
Main Website Footer
Local Guide
  • Search by City
  • Search by Subdivision
  • Search by Zip
  • Search by Area
Legal
  • Privacy
  • Terms
  • DMCA
  • Accessibility
  • Fair Housing
Account
  • Dashboard
  • Logout
  • Login
Metro Realty Advisors - Footer Logo
©2026 Metro Realty Advisors. All rights reserved.
Website built by CloseHack.
  • Texas Real Estate Commission Consumer Protection Notice
California Regional Multiple Listing Service

The multiple listing data appearing on this website, or contained in reports produced therefrom, is owned and copyrighted by California Regional Multiple Listing Service, Inc. ("CRMLS") and is protected by all applicable copyright laws. Information provided is for viewer's personal, non-commercial use and may not be used for any purpose other than to identify prospective properties the viewer may be interested in purchasing. All listing data, including but not limited to square footage and lot size is believed to be accurate, but the listing Agent, listing Broker and CRMLS and its affiliates do not warrant or guarantee such accuracy. The viewer should independently verify the listed data prior to making any decisions based on such information by personal inspection and/or contacting a real estate professional.

Based on information from California Regional Multiple Listing Service, Inc. as of the most recent time synced and /or other sources. All data, including all measurements and calculations of area, is obtained from various sources and has not been, and will not be, verified by broker or MLS. All information should be independently reviewed and verified for accuracy. Properties may or may not be listed by the office/agent presenting the information

Houston Association of Realtors

The information being provided by Houston Association of REALTORS, Inc. is for the consumer's personal, non-commercial use and may not be used for any purpose other than to identify prospective properties consumers may be interested in purchasing. Any information relating to real estate for sale referenced on this web site comes from the Internet Data Exchange (IDX) program of the Houston Association of REALTORS, Inc. This web site may reference real estate listing(s) held by a brokerage firm other than the broker and/or agent who owns this web site.

The accuracy of all information, regardless of source, including but not limited to open house information, square footages and lot sizes, is deemed reliable but not guaranteed and should be personally verified through personal inspection by and/or with the appropriate professionals. The data contained herein is copyrighted by Houston Realtors Information Service, Inc. and is protected by all applicable copyright laws. Any unauthorized dissemination of this information is in violation of copyright laws and is strictly prohibited.

Copyright 2022 Houston Association of REALTORS, Inc. All rights reserved.

Central Texas Multiple Listing Service

Central Texas MLS | Four Rivers Association of REALTORS® All information deemed reliable but not guaranteed. All properties are subject to prior sale, change or withdrawal. Neither listing broker(s) or information provider(s) shall be responsible for any typographical errors, misinformation, misprints and shall be held totally harmless. Listing(s) information is provided for consumer's personal, non-commercial use and may not be used for any purpose other than to identify prospective properties consumers may be interested in purchasing. The data relating to real estate for sale on this website comes in part from the Internet Data Exchange program of the Multiple Listing Service. Real estate listings held by brokerage firms other than Metro Realty Advisors may be marked with the Internet Data Exchange logo and detailed information about those properties will include the name of the listing broker(s) when required by the MLS. Copyright ©2022 All rights reserved.

Austin Board of Realtors

The information being provided is for consumers' personal, non-commercial use and may not be used for any purpose other than to identify prospective properties consumers may be interested in purchasing. Based on information from the Austin Board of REALTORS®. Neither the Board nor ACTRIS guarantees or is in any way responsible for its accuracy. All data is provided "AS IS" and with all faults. Data maintained by the Board or ACTRIS may not reflect all real estate activity in the market.
Return
  • All Types
  • House+2 more
  • Price
  • Bed/Bath
  • Size
  • Dates
  • Filters
  • Amenities
  • Save
  • Share
Listings
No results
Sort
Home / Topanga / 20851 Cheney Drive
20851 Cheney Drive Topanga, CA 90290 20851 Cheney Drive Topanga, CA 90290 20851 Cheney Drive Topanga, CA 90290 20851 Cheney Drive Topanga, CA 90290 20851 Cheney Drive Topanga, CA 90290 20851 Cheney Drive Topanga, CA 90290 20851 Cheney Drive Topanga, CA 90290 20851 Cheney Drive Topanga, CA 90290 20851 Cheney Drive Topanga, CA 90290 20851 Cheney Drive Topanga, CA 90290 20851 Cheney Drive Topanga, CA 90290 20851 Cheney Drive Topanga, CA 90290 20851 Cheney Drive Topanga, CA 90290 20851 Cheney Drive Topanga, CA 90290 20851 Cheney Drive Topanga, CA 90290 20851 Cheney Drive Topanga, CA 90290 20851 Cheney Drive Topanga, CA 90290 20851 Cheney Drive Topanga, CA 90290 20851 Cheney Drive Topanga, CA 90290 20851 Cheney Drive Topanga, CA 90290 20851 Cheney Drive Topanga, CA 90290 20851 Cheney Drive Topanga, CA 90290 20851 Cheney Drive Topanga, CA 90290 20851 Cheney Drive Topanga, CA 90290 20851 Cheney Drive Topanga, CA 90290 20851 Cheney Drive Topanga, CA 90290 20851 Cheney Drive Topanga, CA 90290 20851 Cheney Drive Topanga, CA 90290 20851 Cheney Drive Topanga, CA 90290 20851 Cheney Drive Topanga, CA 90290 20851 Cheney Drive Topanga, CA 90290 20851 Cheney Drive Topanga, CA 90290 20851 Cheney Drive Topanga, CA 90290 20851 Cheney Drive Topanga, CA 90290 20851 Cheney Drive Topanga, CA 90290 20851 Cheney Drive Topanga, CA 90290 20851 Cheney Drive Topanga, CA 90290 20851 Cheney Drive Topanga, CA 90290 20851 Cheney Drive Topanga, CA 90290 20851 Cheney Drive Topanga, CA 90290 20851 Cheney Drive Topanga, CA 90290 20851 Cheney Drive Topanga, CA 90290 20851 Cheney Drive Topanga, CA 90290 20851 Cheney Drive Topanga, CA 90290 20851 Cheney Drive Topanga, CA 90290 20851 Cheney Drive Topanga, CA 90290 20851 Cheney Drive Topanga, CA 90290 20851 Cheney Drive Topanga, CA 90290 20851 Cheney Drive Topanga, CA 90290 20851 Cheney Drive Topanga, CA 90290 20851 Cheney Drive Topanga, CA 90290 20851 Cheney Drive Topanga, CA 90290 20851 Cheney Drive Topanga, CA 90290 20851 Cheney Drive Topanga, CA 90290 20851 Cheney Drive Topanga, CA 90290 20851 Cheney Drive Topanga, CA 90290 20851 Cheney Drive Topanga, CA 90290 20851 Cheney Drive Topanga, CA 90290 20851 Cheney Drive Topanga, CA 90290 20851 Cheney Drive Topanga, CA 90290 20851 Cheney Drive Topanga, CA 90290 20851 Cheney Drive Topanga, CA 90290 20851 Cheney Drive Topanga, CA 90290 20851 Cheney Drive Topanga, CA 90290 20851 Cheney Drive Topanga, CA 90290 20851 Cheney Drive Topanga, CA 90290 20851 Cheney Drive Topanga, CA 90290 20851 Cheney Drive Topanga, CA 90290 20851 Cheney Drive Topanga, CA 90290 20851 Cheney Drive Topanga, CA 90290 20851 Cheney Drive Topanga, CA 90290 20851 Cheney Drive Topanga, CA 90290 20851 Cheney Drive Topanga, CA 90290 20851 Cheney Drive Topanga, CA 90290 20851 Cheney Drive Topanga, CA 90290 View All Photos

$2,699,000

| Active

20851 Cheney Drive

Topanga, CA 90290

6,300
Square Feet
7
Beds
4.5
Baths
1.45
Acres
31
Days on Market
26836709
MLS#
House
Structure
Residential
Zone
Contact
Listing OfficeCompass

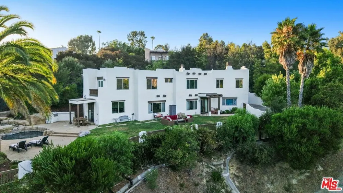
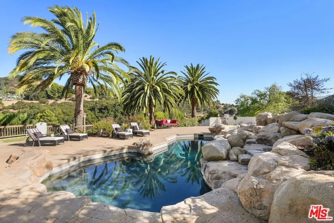
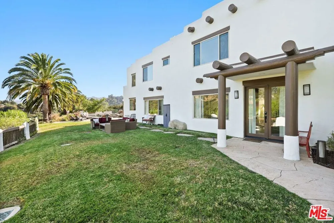
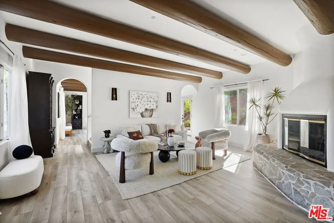
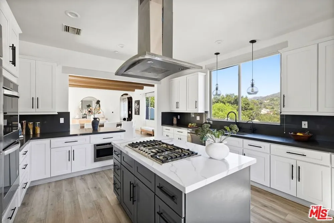
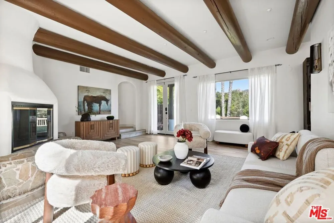
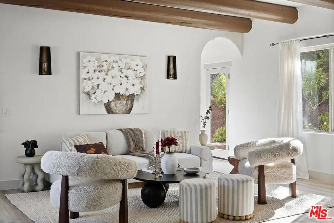
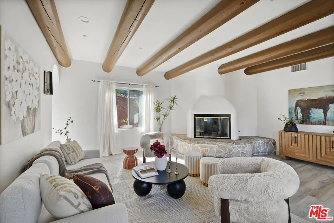
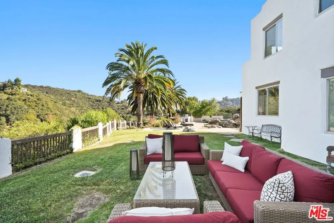
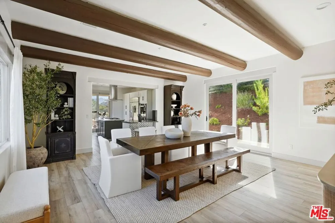
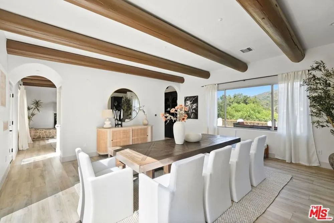
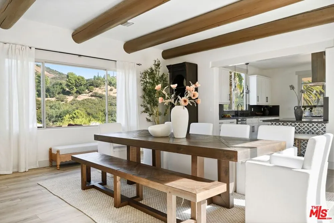
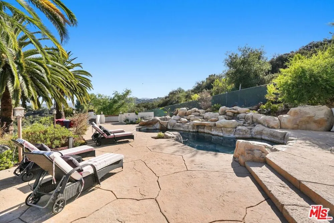
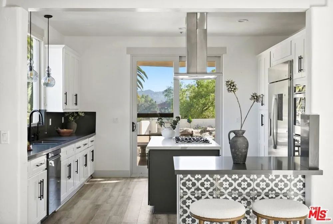
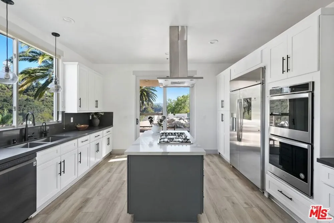
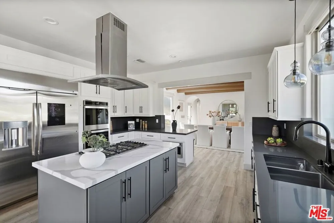
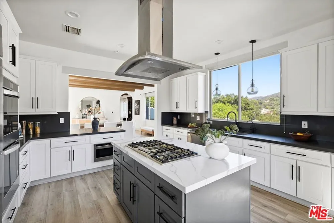
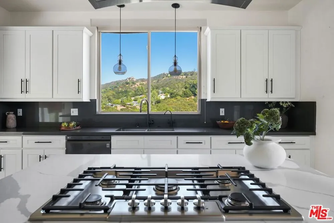
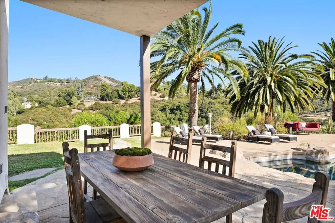
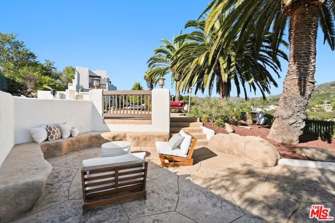
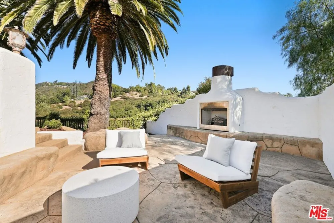
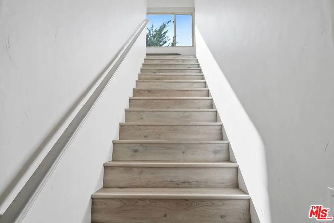
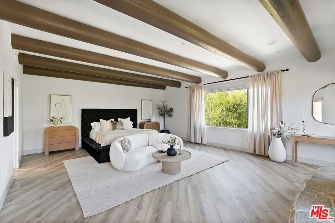
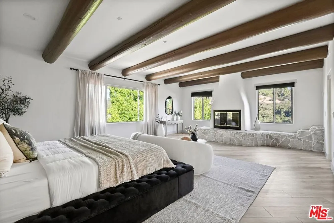
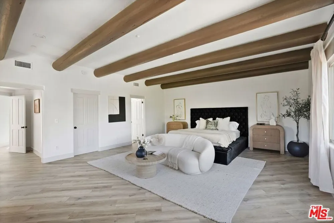
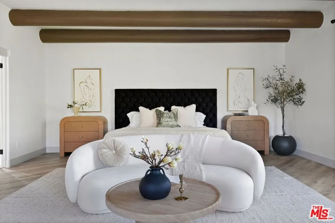
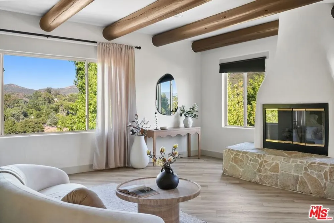
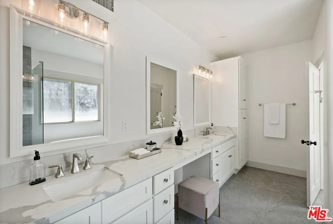
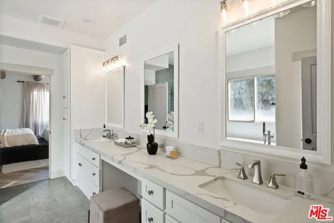
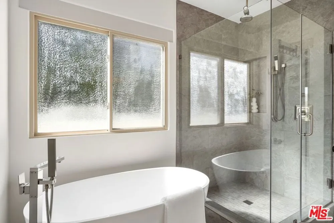
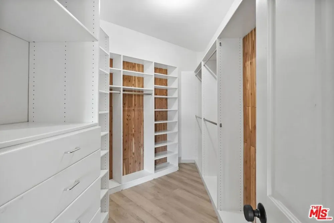
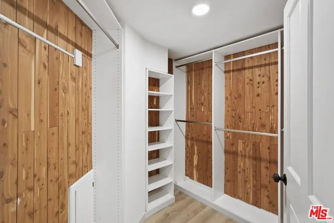
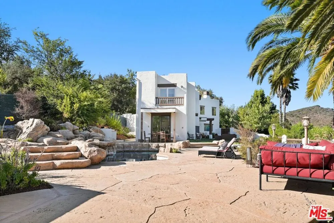
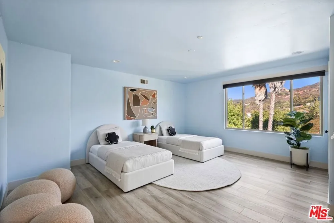
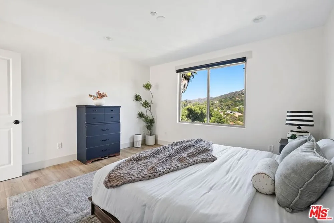
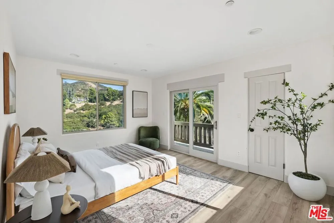
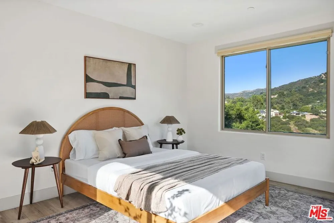
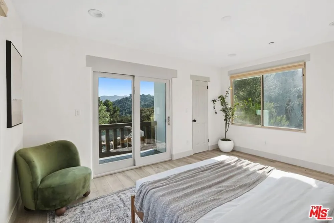
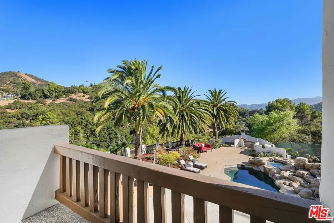
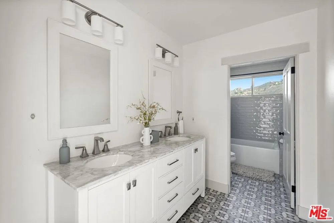
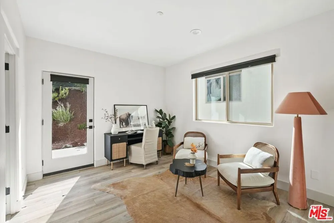
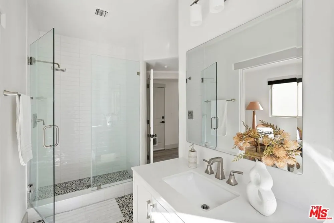
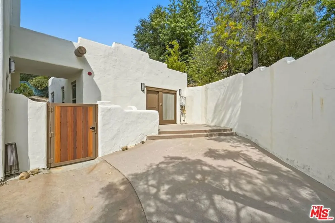
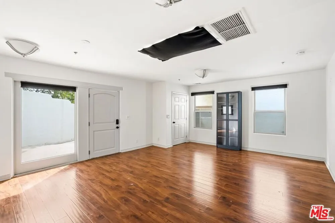
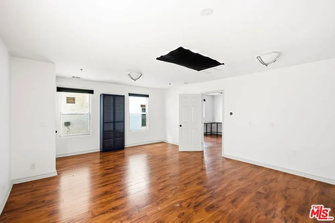
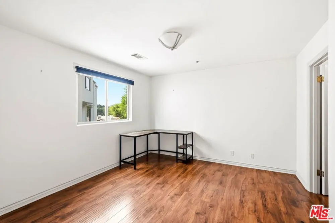
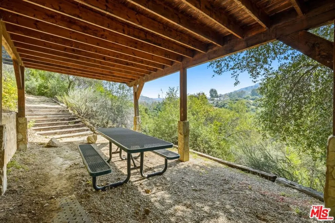
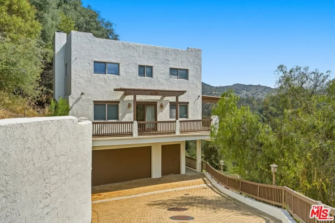
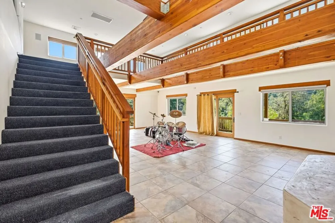
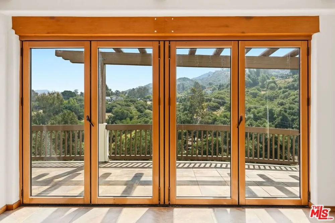
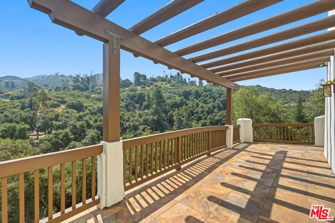
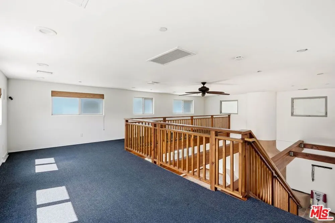
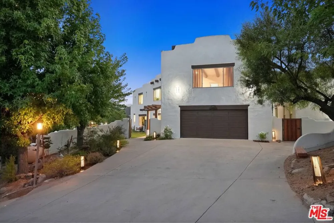
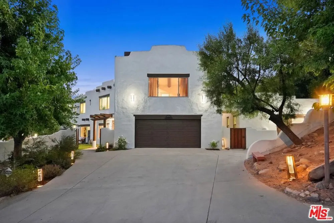
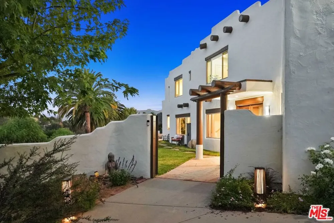
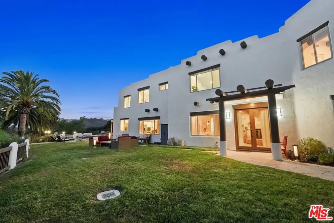
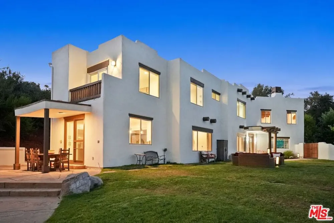
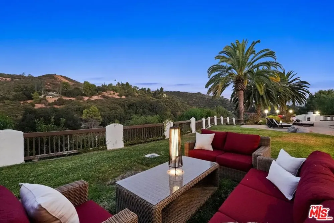
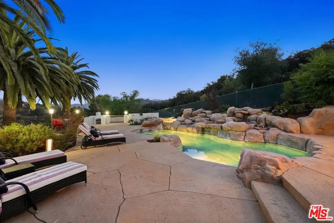
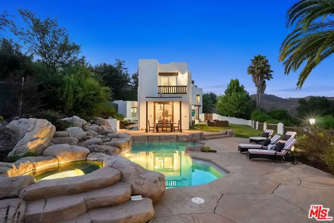
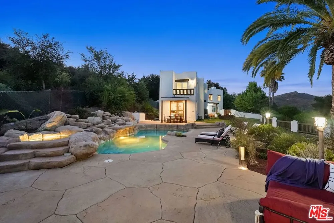
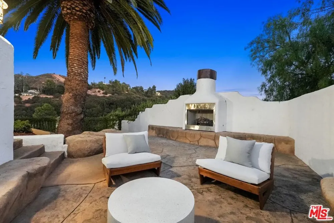
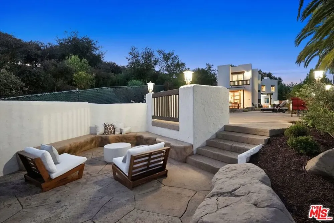
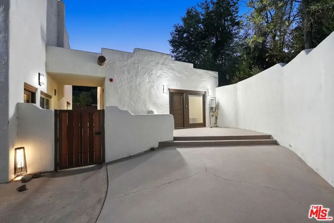
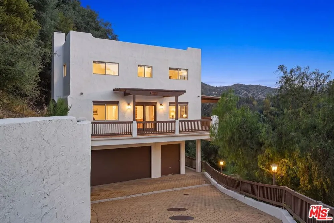
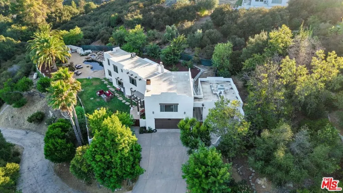
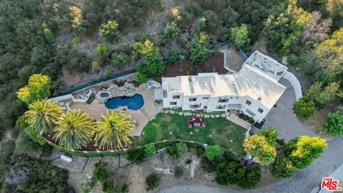
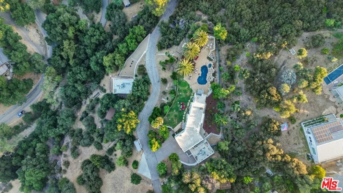
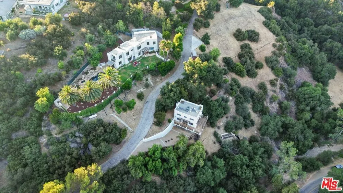
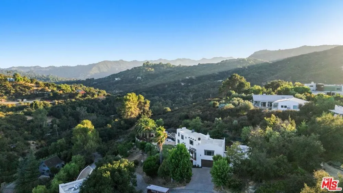
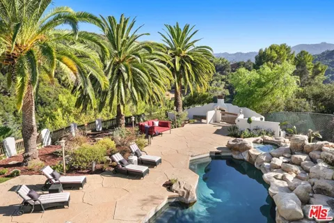
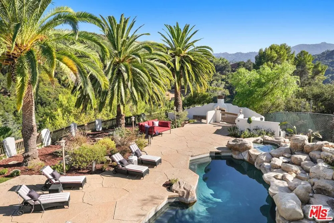
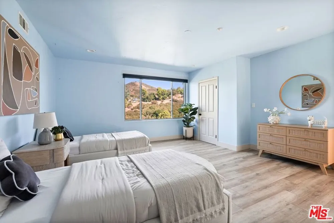
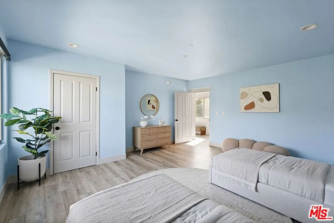
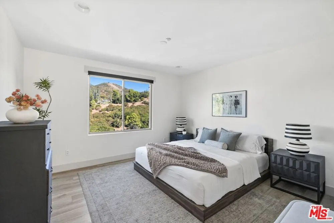
Offer Deadline, Monday, 08/24/2026, 5:00PM! Canyon Reverie View Retreat, with Guest House, Massive Studio, and Pool. Hidden along a quiet canyon road where the mountains fold gently into the sky and the scent of sage drifts on the breeze, this recently renovated Topanga retreat unfolds as a private sanctuary of beauty, creativity, and ease. Framed by sweeping mountain vistas and wrapped in the stillness that makes Topanga so beloved, the compound offers a rare gathering of spaces designed for both connection and solitude, with seven bedrooms and five baths spread gracefully across three distinct dwellings.At the heart of the property, the Santa Fe-inspired main residence radiates warmth and soul. Sunlight pours through expansive windows, illuminating textured walls, curated finishes, and rooms that invite lingering conversation long after sunset. Fireplaces glow from the living room, the primary suite, and the studio, each adding a sense of intimacy and quiet luxury to the home's effortless rhythm. The chef's kitchen, newly reimagined with beautiful countertops and premium appliances, is both elegant and inviting, anchored by a generous island that becomes the natural center of daily life, morning coffee, shared meals, and candlelit evenings alike. A light filled dining room sits at the center, drawing people together to feast, and celebrate.Upstairs, the primary suite lives in its own wing, your private refuge where canyon views stretch beyond the windows and the fireplace flickers softly. Dual walk-in closets and a lavish spa-like bath complete the experience, creating a space that feels less like a bedroom and more like a personal retreat hidden within the hills.In addition to the Primary Suite, four spacious bedrooms grace the main Casa, with abundant views, and smooth oak floors underfoot. A balcony overlooks the pool yard from one, with mountains cascading off into the distance. The downstairs bedroom has an en suite, and a door to outside, perfect for guests or an office.Beyond the main home, a detached guest house offers comfort and independence for visitors, with a living room, bedroom, walk in closet, and spacious bath. Down the drive, a huge studio with soaring ceilings, loft space, and a wraparound deck becomes an inspiring haven for artists, musicians, remote work, or creative escape. A detached zen room rests quietly among the trees like a meditation pavilion tucked into nature itself. Mediterranean gardens grace the property, with secluded areas to relax or play. Two separate two-car garages, totaling more than 1,000 square feet, provide abundant space for collectors, workshops, or additional possibilities, with ample parking extending far beyond.Outside, the property reveals itself as a world unto its own. A shimmering swimming pool reflects the changing canyon light while the adjacent spa invites slow evenings beneath the stars. The brick fireplace glows warmly on cool nights, calling friends together for stories, music, and the simple pleasure of being outdoors. An outdoor kitchen brings the party outside. Mature landscaping and beautifully maintained grounds create layers of privacy and serenity throughout the a fenced yard, where every path seems to lead toward another peaceful corner to pause and exhale.Though entirely secluded in feeling, the property remains moments from Topanga's beloved trails, cafes, and vibrant creative spirit. Here, life moves at the pace of the canyon, mornings softened by birdsong, afternoons bathed in golden light, and evenings framed by endless mountain silhouettes. This is more than a home. It is a rare and soulful compound where architecture, landscape, and imagination exist in perfect harmony.
Property Details
Interior
Beamed Ceilings, Breakfast Bar, High Ceilings, Two Story Ceilings, Dressing Area, Loft, Walk In Closets
Cooling
1
Heating
Central, Fireplaces
Cooling Features
Central Air
Bedrooms
7
Bathrooms
4.5
Full Baths
3
3/4 Baths
2
View
Canyon,Hills,Mountains,Panoramic,Pool,Pasture,Creek Stream,Trees Woods
Lot Features
Back Yard, Front Yard, Irregular Lot, Lawn, Landscaped, Secluded, Yard
Stories
3
Lot Description
Back Yard, Front Yard, Irregular Lot, Lawn, Landscaped, Secluded, Yard
Pool Description
Heated, In Ground
Pool Features
Heated, In Ground
Acres
1.447
Square Feet
6300.0
Lot Size (sqft)
63031.0
Parking Features
Driveway, Garage, Guest, Private, Rv Access Parking, Storage
Parking
1
Parking Spaces
10.0
Parking Type
Driveway
Parking Garage Spaces
4.0
Property Type
Purchase
Property Subtype Additional
Single Family Residence
Year Built
1997
Foundation
Slab
Roof
Rolled Hot Mop
Sewer Information
Septic Type Unknown
Utility Source
Public
Appliances
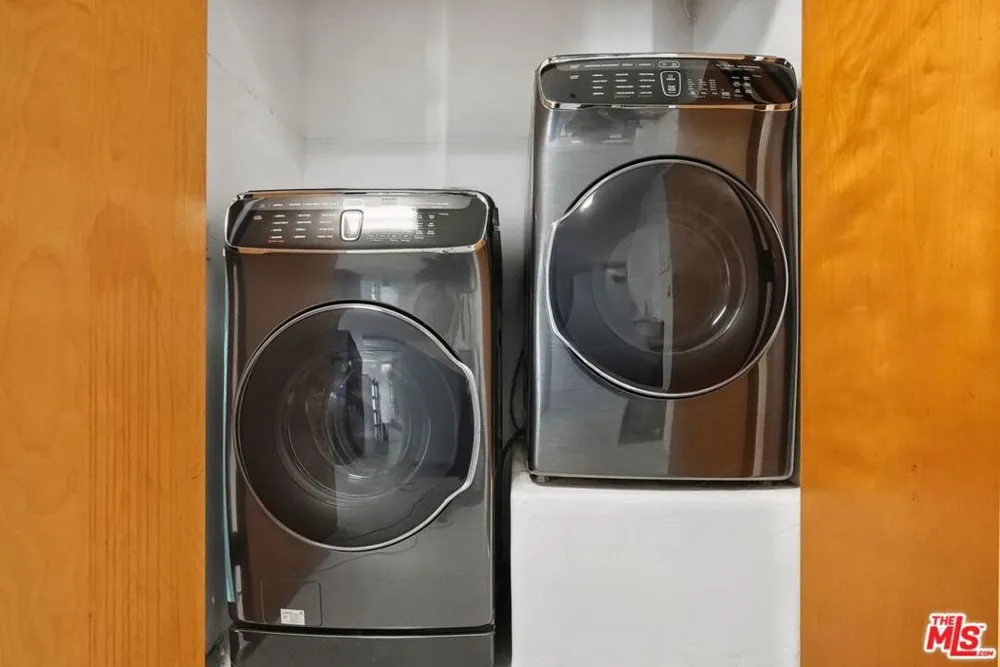
Barbecue, Double Oven, Dishwasher, Gas Cooktop, Disposal, Microwave, Oven, Refrigerator, Range Hood, Vented Exhaust Fan, Dryer,
School District
Los Angeles Unified
County
Los Angeles
Region
Topanga
Zoning
LCR11L
Original List Price
$2,699,000
MLS #
26836709
Location
Legal

The multiple listing data appearing on this website, or contained in reports produced therefrom, is owned and copyrighted by California Regional Multiple Listing Service, Inc. ("CRMLS") and is protected by all applicable copyright laws. Information provided is for viewer's personal, non-commercial use and may not be used for any purpose other than to identify prospective properties the viewer may be interested in purchasing. All listing data, including but not limited to square footage and lot size is believed to be accurate, but the listing Agent, listing Broker and CRMLS and its affiliates do not warrant or guarantee such accuracy. The viewer should independently verify the listed data prior to making any decisions based on such information by personal inspection and/or contacting a real estate professional.

Based on information from California Regional Multiple Listing Service, Inc. as of the most recent time synced and /or other sources. All data, including all measurements and calculations of area, is obtained from various sources and has not been, and will not be, verified by broker or MLS. All information should be independently reviewed and verified for accuracy. Properties may or may not be listed by the office/agent presenting the information

Provided By
Listed by Adrian Wright (#CLW-C110501)
Listing Office: Compass (#CLW-X8146101)

Metro Realty Advisors Have a question about this home?

Interested in Purchasing 20851 Cheney Drive?

Get an estimate on monthly payments on this property.

$
years
Down Payment
$
%
Interest Rate
%
Tax Rate
%
$
$annually
$monthly
Estimated Monthly Payment
$0.00
Loan Amount
$0.00