(832) 698-4732 info@metrorea.com
Traffic Dashboard
Home
  • Cash Offer
  • Home
  • Search
    • All Homes
    • Featured Listings
    • Search Houston
    • Search Austin
  • Selling
    • Selling Process
    • Home Valuation
    • Sold Properties
  • Buying
    • Buying Process
    • Mortgage Calculator
  • Communities
  • About
    • Learn More
    • Meet the Team
    • Career Opportunities
    • Testimonials
  • Articles
  • Contact
Traffic Dashboard
James Cook
(832) 698-4732 info@metrorea.com
  • Houston
    14910 Timberlark Drive
    Houston, TX 77070
    INFO@METROREA.COM
  • Austin Tx
    Austin, TX
Main Website Footer
Main Website Footer
Local Guide
  • Search by City
  • Search by Subdivision
  • Search by Zip
  • Search by Area
Legal
  • Privacy
  • Terms
  • DMCA
  • Accessibility
  • Fair Housing
Account
  • Dashboard
  • Logout
  • Login
Metro Realty Advisors - Footer Logo
©2026 Metro Realty Advisors. All rights reserved.
Website built by CloseHack.
  • Texas Real Estate Commission Consumer Protection Notice
California Regional Multiple Listing Service

The multiple listing data appearing on this website, or contained in reports produced therefrom, is owned and copyrighted by California Regional Multiple Listing Service, Inc. ("CRMLS") and is protected by all applicable copyright laws. Information provided is for viewer's personal, non-commercial use and may not be used for any purpose other than to identify prospective properties the viewer may be interested in purchasing. All listing data, including but not limited to square footage and lot size is believed to be accurate, but the listing Agent, listing Broker and CRMLS and its affiliates do not warrant or guarantee such accuracy. The viewer should independently verify the listed data prior to making any decisions based on such information by personal inspection and/or contacting a real estate professional.

Based on information from California Regional Multiple Listing Service, Inc. as of the most recent time synced and /or other sources. All data, including all measurements and calculations of area, is obtained from various sources and has not been, and will not be, verified by broker or MLS. All information should be independently reviewed and verified for accuracy. Properties may or may not be listed by the office/agent presenting the information

Houston Association of Realtors

The information being provided by Houston Association of REALTORS, Inc. is for the consumer's personal, non-commercial use and may not be used for any purpose other than to identify prospective properties consumers may be interested in purchasing. Any information relating to real estate for sale referenced on this web site comes from the Internet Data Exchange (IDX) program of the Houston Association of REALTORS, Inc. This web site may reference real estate listing(s) held by a brokerage firm other than the broker and/or agent who owns this web site.

The accuracy of all information, regardless of source, including but not limited to open house information, square footages and lot sizes, is deemed reliable but not guaranteed and should be personally verified through personal inspection by and/or with the appropriate professionals. The data contained herein is copyrighted by Houston Realtors Information Service, Inc. and is protected by all applicable copyright laws. Any unauthorized dissemination of this information is in violation of copyright laws and is strictly prohibited.

Copyright 2022 Houston Association of REALTORS, Inc. All rights reserved.

Central Texas Multiple Listing Service

Central Texas MLS | Four Rivers Association of REALTORS® All information deemed reliable but not guaranteed. All properties are subject to prior sale, change or withdrawal. Neither listing broker(s) or information provider(s) shall be responsible for any typographical errors, misinformation, misprints and shall be held totally harmless. Listing(s) information is provided for consumer's personal, non-commercial use and may not be used for any purpose other than to identify prospective properties consumers may be interested in purchasing. The data relating to real estate for sale on this website comes in part from the Internet Data Exchange program of the Multiple Listing Service. Real estate listings held by brokerage firms other than Metro Realty Advisors may be marked with the Internet Data Exchange logo and detailed information about those properties will include the name of the listing broker(s) when required by the MLS. Copyright ©2022 All rights reserved.

Austin Board of Realtors

The information being provided is for consumers' personal, non-commercial use and may not be used for any purpose other than to identify prospective properties consumers may be interested in purchasing. Based on information from the Austin Board of REALTORS®. Neither the Board nor ACTRIS guarantees or is in any way responsible for its accuracy. All data is provided "AS IS" and with all faults. Data maintained by the Board or ACTRIS may not reflect all real estate activity in the market.
Return
  • All Types
  • House+2 more
  • Price
  • Bed/Bath
  • Size
  • Dates
  • Filters
  • Amenities
  • Save
  • Share
Listings
No results
Sort
Home / Victorville / 16671 Hagador Avenue
16671 Hagador Avenue Victorville, CA 92394 16671 Hagador Avenue Victorville, CA 92394 16671 Hagador Avenue Victorville, CA 92394 16671 Hagador Avenue Victorville, CA 92394 16671 Hagador Avenue Victorville, CA 92394 16671 Hagador Avenue Victorville, CA 92394 16671 Hagador Avenue Victorville, CA 92394 16671 Hagador Avenue Victorville, CA 92394 16671 Hagador Avenue Victorville, CA 92394 16671 Hagador Avenue Victorville, CA 92394 16671 Hagador Avenue Victorville, CA 92394 16671 Hagador Avenue Victorville, CA 92394 16671 Hagador Avenue Victorville, CA 92394 16671 Hagador Avenue Victorville, CA 92394 16671 Hagador Avenue Victorville, CA 92394 16671 Hagador Avenue Victorville, CA 92394 16671 Hagador Avenue Victorville, CA 92394 16671 Hagador Avenue Victorville, CA 92394 16671 Hagador Avenue Victorville, CA 92394 16671 Hagador Avenue Victorville, CA 92394 16671 Hagador Avenue Victorville, CA 92394 16671 Hagador Avenue Victorville, CA 92394 16671 Hagador Avenue Victorville, CA 92394 16671 Hagador Avenue Victorville, CA 92394 16671 Hagador Avenue Victorville, CA 92394 16671 Hagador Avenue Victorville, CA 92394 16671 Hagador Avenue Victorville, CA 92394 16671 Hagador Avenue Victorville, CA 92394 16671 Hagador Avenue Victorville, CA 92394 16671 Hagador Avenue Victorville, CA 92394 16671 Hagador Avenue Victorville, CA 92394 16671 Hagador Avenue Victorville, CA 92394 16671 Hagador Avenue Victorville, CA 92394 16671 Hagador Avenue Victorville, CA 92394 16671 Hagador Avenue Victorville, CA 92394 16671 Hagador Avenue Victorville, CA 92394 16671 Hagador Avenue Victorville, CA 92394 16671 Hagador Avenue Victorville, CA 92394 View All Photos

$425,000

| Active

16671 Hagador Avenue

Victorville, CA 92394

1,916
Square Feet
4
Beds
3
Baths
0.46
Acres
13
Days on Market
HD26187277
MLS#
House
Structure
Residential
Zone
Contact
Listing OfficeFirst Team Real Estate-HighDes

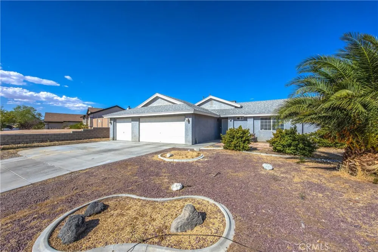
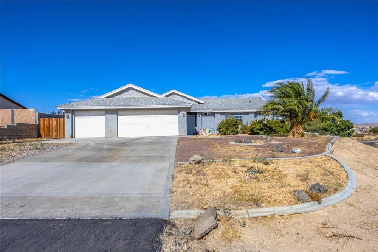
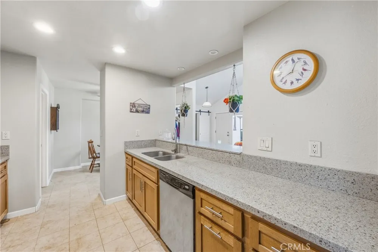
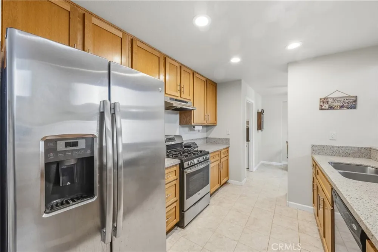
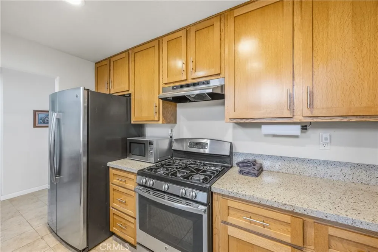
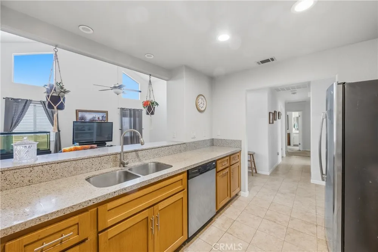
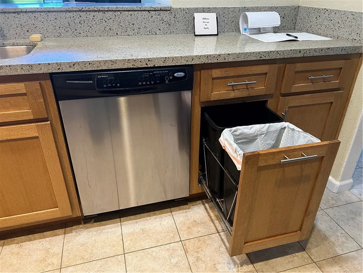
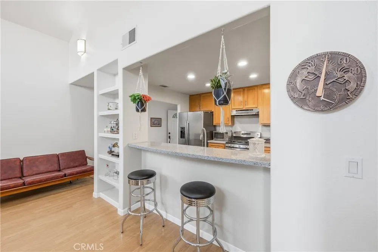
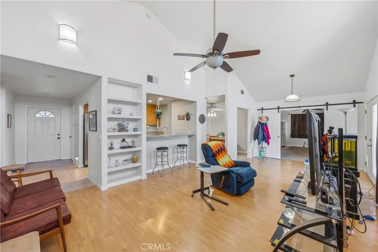
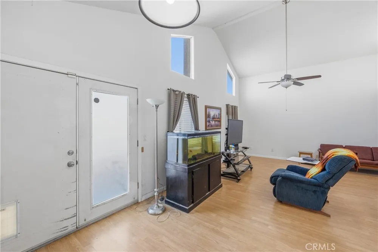
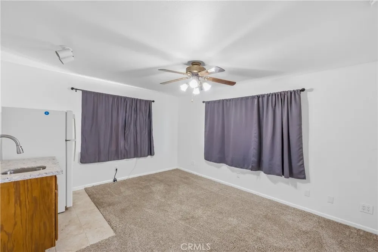
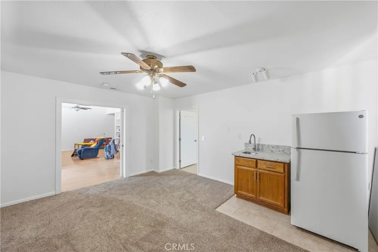
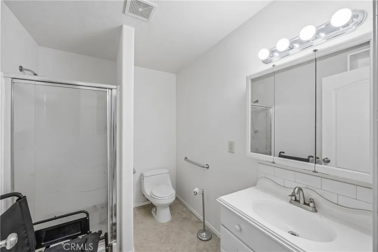
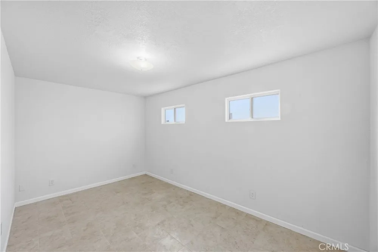
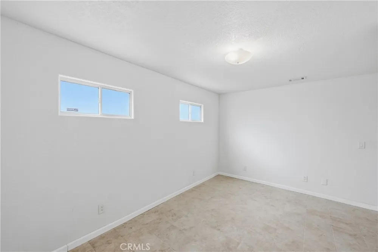
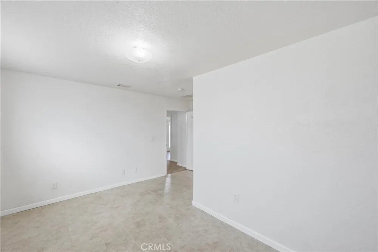
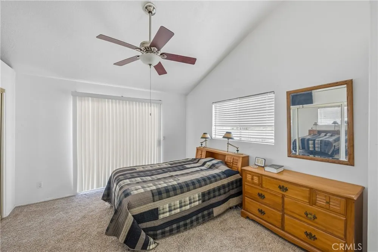
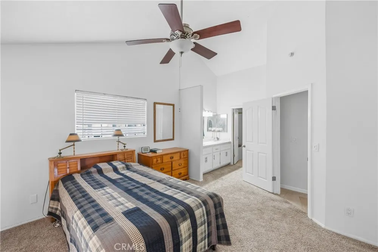
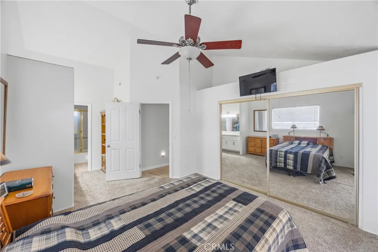
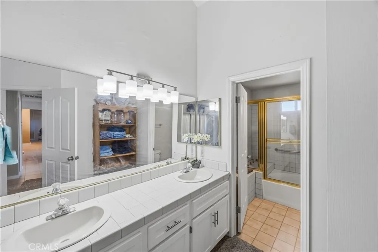
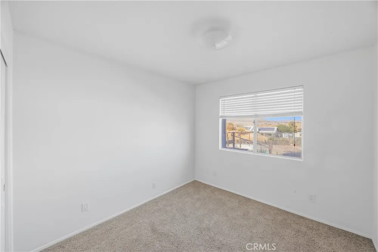
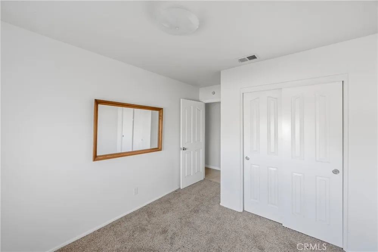
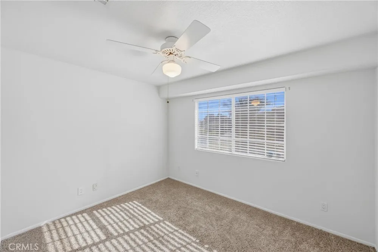


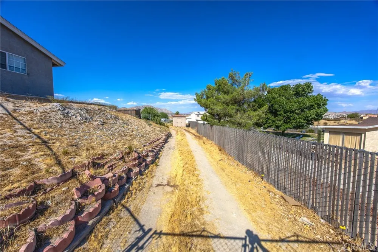
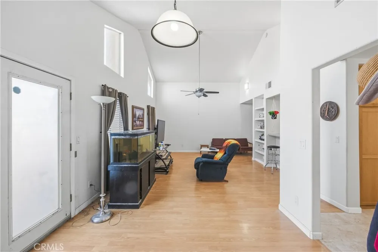
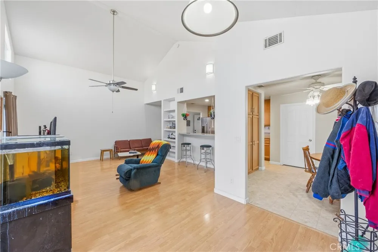
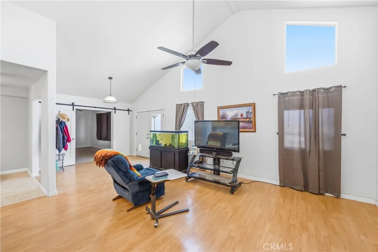
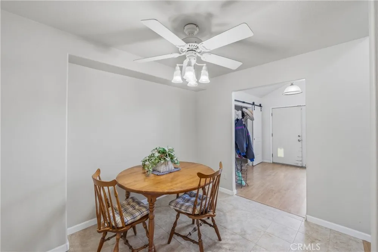
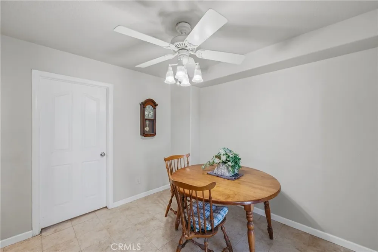
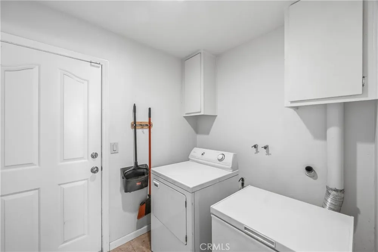
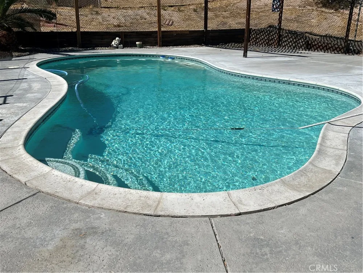
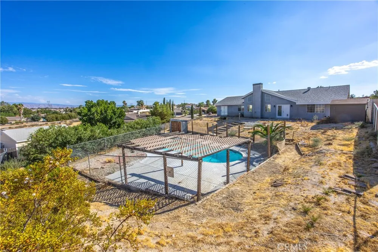
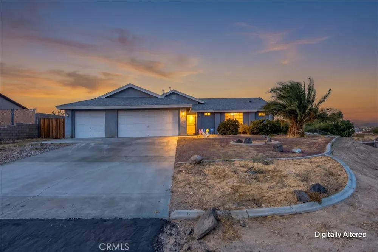
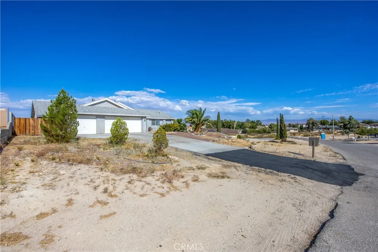
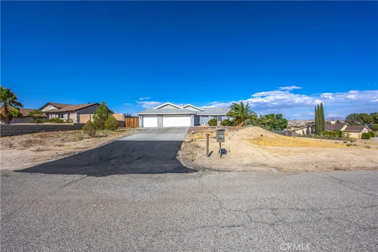
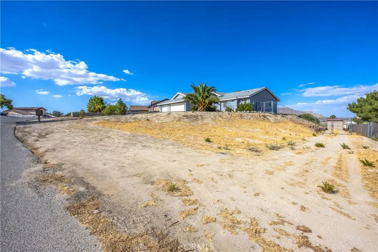
Beautiful 4-Bedroom, 3-Bath Home with Pool, Workshop & Valley Views! Welcome to this spacious and versatile home featuring 4 bedrooms, 3 bathrooms, a 3-car garage with workshop, and a pristine swimming pool--Perfect for families, entertaining, and multi-generational living. Enter through the front door and turn left into the beautifully appointed kitchen, featuring quartz countertops, Baltic Birch plywood drawers, and premium Blum self-closing hardware. The kitchen also includes a stainless-steel refrigerator, range, dishwasher, dual deep sink, eating bar, and pantry. The open living and dining areas feature vaulted ceilings and quality ceiling fans, creating a bright and comfortable gathering space. The bonus/in-law area offers excellent flexibility with its own living room and kitchenette, separate bedroom, and bathroom. The bathroom features a wide doorway and handicap handrail. This area also has its own heating and air conditioning plus a swamp cooler for added comfort. On the opposite side of the home are three additional bedrooms and two bathrooms. The spacious primary suite features a full-wall mirrored closet, vaulted ceiling , quality Hunter ceiling fan, and sliding door leading to the rear yard. The primary bathroom includes dual sinks and a private tiled shower and tub enclosure. The two additional bedrooms feature newer carpet. Additional upgrades include an upgraded security door and Ring doorbell. The roof was completely replaced in June 2025. The finished and fully insulated 3-car garage keeps cool in the summer and warm in the winter. Equipped with overhead Trominer LED lighting and a 220 volt outlet for a welder or compressor. It also includes a Chamberlain wall-mount MyQ garage door opener. The workshop area provides plenty of space for Dad, hobbies, projects, or extra storage. Built in doggy door. Counter top automatic night light. Garden shed and extra large storage shed. Step outside and enjoy the private swimming pool and beautiful rear views overlooking the valley below. There is something here for everyone! Come take a look before you miss out on this one!
Property Details
Interior
Breakfast Bar, Separate Formal Dining Room, In Law Floorplan, Open Floorplan
Cooling
1
Heating
Central, Natural Gas
Cooling Features
Central Air, Evaporative Cooling, Wall Window Units
Bedrooms
4
Bathrooms
3.0
Full Baths
3
View
Desert,Pool
Lot Features
Zero To One Unit Acre, Back Yard, Front Yard, Sloped Up
Stories
1
Lot Description
Zero To One Unit Acre, Back Yard, Front Yard, Sloped Up
Pool
1
Pool Description
Fenced, In Ground, Private
Pool Features
Fenced, In Ground, Private
Acres
0.46
Square Feet
1916.0
Lot Size (sqft)
20020.0
Parking Features
Concrete, Door Multi, Garage Faces Front, Garage, Garage Door Opener, Workshop In Garage
Parking
1
Parking Spaces
3.0
Parking Type
Garage
Parking Garage Spaces
3.0
Property Type
Purchase
Style
Contemporary
Property Subtype Additional
Single Family Residence
Year Built
1991
Roof
Composition
Sewer Information
Cesspool, Septic Tank
Utility Features
Electricity Connected, Natural Gas Connected, Water Connected
Appliances
Dishwasher, Free Standing Range, Gas Oven, Gas Range, Gas Water Heater, Refrigerator, Range Hood
Community Features
Biking, Golf, Park, Street Lights
School District
Victor Valley Union High
County
San Bernardino
Region
Victorville
Original List Price
$425,000
Days on Market (Cumulative)
13
HOA Fees
0.0
MLS #
HD26187277
Location
Legal

The multiple listing data appearing on this website, or contained in reports produced therefrom, is owned and copyrighted by California Regional Multiple Listing Service, Inc. ("CRMLS") and is protected by all applicable copyright laws. Information provided is for viewer's personal, non-commercial use and may not be used for any purpose other than to identify prospective properties the viewer may be interested in purchasing. All listing data, including but not limited to square footage and lot size is believed to be accurate, but the listing Agent, listing Broker and CRMLS and its affiliates do not warrant or guarantee such accuracy. The viewer should independently verify the listed data prior to making any decisions based on such information by personal inspection and/or contacting a real estate professional.

Based on information from California Regional Multiple Listing Service, Inc. as of the most recent time synced and /or other sources. All data, including all measurements and calculations of area, is obtained from various sources and has not been, and will not be, verified by broker or MLS. All information should be independently reviewed and verified for accuracy. Properties may or may not be listed by the office/agent presenting the information

Provided By
Listed by Scott Drake (#HD12157)
Listing Office: First Team Real Estate-HighDes (#HD8208)

Metro Realty Advisors Have a question about this home?

Interested in Purchasing 16671 Hagador Avenue?

Get an estimate on monthly payments on this property.

$
years
Down Payment
$
%
Interest Rate
%
Tax Rate
%
$
$annually
$monthly
Estimated Monthly Payment
$0.00
Loan Amount
$0.00