(832) 698-4732 info@metrorea.com
Traffic Dashboard
Home
  • Cash Offer
  • Home
  • Search
    • All Homes
    • Featured Listings
    • Search Houston
    • Search Austin
  • Selling
    • Selling Process
    • Home Valuation
    • Sold Properties
  • Buying
    • Buying Process
    • Mortgage Calculator
  • Communities
  • About
    • Learn More
    • Meet the Team
    • Career Opportunities
    • Testimonials
  • Articles
  • Contact
Traffic Dashboard
James Cook
(832) 698-4732 info@metrorea.com
  • Houston
    14910 Timberlark Drive
    Houston, TX 77070
    INFO@METROREA.COM
  • Austin Tx
    Austin, TX
Main Website Footer
Main Website Footer
Local Guide
  • Search by City
  • Search by Subdivision
  • Search by Zip
  • Search by Area
Legal
  • Privacy
  • Terms
  • DMCA
  • Accessibility
  • Fair Housing
Account
  • Dashboard
  • Logout
  • Login
Metro Realty Advisors - Footer Logo
©2026 Metro Realty Advisors. All rights reserved.
Website built by CloseHack.
  • Texas Real Estate Commission Consumer Protection Notice
California Regional Multiple Listing Service

The multiple listing data appearing on this website, or contained in reports produced therefrom, is owned and copyrighted by California Regional Multiple Listing Service, Inc. ("CRMLS") and is protected by all applicable copyright laws. Information provided is for viewer's personal, non-commercial use and may not be used for any purpose other than to identify prospective properties the viewer may be interested in purchasing. All listing data, including but not limited to square footage and lot size is believed to be accurate, but the listing Agent, listing Broker and CRMLS and its affiliates do not warrant or guarantee such accuracy. The viewer should independently verify the listed data prior to making any decisions based on such information by personal inspection and/or contacting a real estate professional.

Based on information from California Regional Multiple Listing Service, Inc. as of the most recent time synced and /or other sources. All data, including all measurements and calculations of area, is obtained from various sources and has not been, and will not be, verified by broker or MLS. All information should be independently reviewed and verified for accuracy. Properties may or may not be listed by the office/agent presenting the information

Houston Association of Realtors

The information being provided by Houston Association of REALTORS, Inc. is for the consumer's personal, non-commercial use and may not be used for any purpose other than to identify prospective properties consumers may be interested in purchasing. Any information relating to real estate for sale referenced on this web site comes from the Internet Data Exchange (IDX) program of the Houston Association of REALTORS, Inc. This web site may reference real estate listing(s) held by a brokerage firm other than the broker and/or agent who owns this web site.

The accuracy of all information, regardless of source, including but not limited to open house information, square footages and lot sizes, is deemed reliable but not guaranteed and should be personally verified through personal inspection by and/or with the appropriate professionals. The data contained herein is copyrighted by Houston Realtors Information Service, Inc. and is protected by all applicable copyright laws. Any unauthorized dissemination of this information is in violation of copyright laws and is strictly prohibited.

Copyright 2022 Houston Association of REALTORS, Inc. All rights reserved.

Central Texas Multiple Listing Service

Central Texas MLS | Four Rivers Association of REALTORS® All information deemed reliable but not guaranteed. All properties are subject to prior sale, change or withdrawal. Neither listing broker(s) or information provider(s) shall be responsible for any typographical errors, misinformation, misprints and shall be held totally harmless. Listing(s) information is provided for consumer's personal, non-commercial use and may not be used for any purpose other than to identify prospective properties consumers may be interested in purchasing. The data relating to real estate for sale on this website comes in part from the Internet Data Exchange program of the Multiple Listing Service. Real estate listings held by brokerage firms other than Metro Realty Advisors may be marked with the Internet Data Exchange logo and detailed information about those properties will include the name of the listing broker(s) when required by the MLS. Copyright ©2022 All rights reserved.

Austin Board of Realtors

The information being provided is for consumers' personal, non-commercial use and may not be used for any purpose other than to identify prospective properties consumers may be interested in purchasing. Based on information from the Austin Board of REALTORS®. Neither the Board nor ACTRIS guarantees or is in any way responsible for its accuracy. All data is provided "AS IS" and with all faults. Data maintained by the Board or ACTRIS may not reflect all real estate activity in the market.
Return
  • All Types
  • House+2 more
  • Price
  • Bed/Bath
  • Size
  • Dates
  • Filters
  • Amenities
  • Save
  • Share
Listings
No results
Sort
Home / Pine Mountain Club / 1412 Lassen
1412 Lassen Pine Mountain Club, CA 93222 1412 Lassen Pine Mountain Club, CA 93222 1412 Lassen Pine Mountain Club, CA 93222 1412 Lassen Pine Mountain Club, CA 93222 1412 Lassen Pine Mountain Club, CA 93222 1412 Lassen Pine Mountain Club, CA 93222 1412 Lassen Pine Mountain Club, CA 93222 1412 Lassen Pine Mountain Club, CA 93222 1412 Lassen Pine Mountain Club, CA 93222 1412 Lassen Pine Mountain Club, CA 93222 1412 Lassen Pine Mountain Club, CA 93222 1412 Lassen Pine Mountain Club, CA 93222 1412 Lassen Pine Mountain Club, CA 93222 1412 Lassen Pine Mountain Club, CA 93222 1412 Lassen Pine Mountain Club, CA 93222 1412 Lassen Pine Mountain Club, CA 93222 1412 Lassen Pine Mountain Club, CA 93222 1412 Lassen Pine Mountain Club, CA 93222 1412 Lassen Pine Mountain Club, CA 93222 1412 Lassen Pine Mountain Club, CA 93222 1412 Lassen Pine Mountain Club, CA 93222 1412 Lassen Pine Mountain Club, CA 93222 1412 Lassen Pine Mountain Club, CA 93222 1412 Lassen Pine Mountain Club, CA 93222 1412 Lassen Pine Mountain Club, CA 93222 1412 Lassen Pine Mountain Club, CA 93222 1412 Lassen Pine Mountain Club, CA 93222 1412 Lassen Pine Mountain Club, CA 93222 1412 Lassen Pine Mountain Club, CA 93222 1412 Lassen Pine Mountain Club, CA 93222 1412 Lassen Pine Mountain Club, CA 93222 View All Photos

$340,000

| ActiveUnderContract

1412 Lassen

Pine Mountain Club, CA 93222

1,640
Square Feet
3
Beds
2
Baths
0.26
Acres
60
Days on Market
SR26146837
MLS#
House
Structure
Residential
Zone
Contact
Listing OfficeBeverly Glen Homes

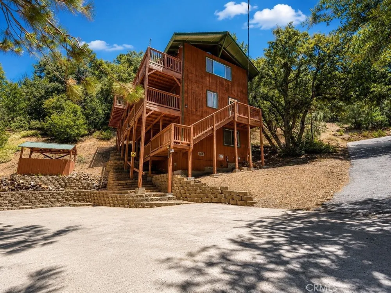
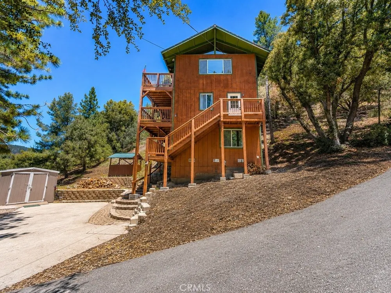
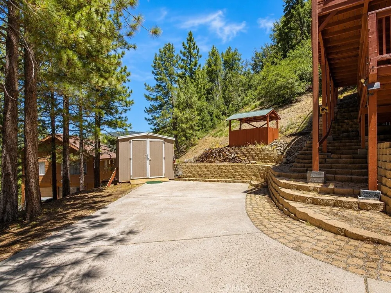
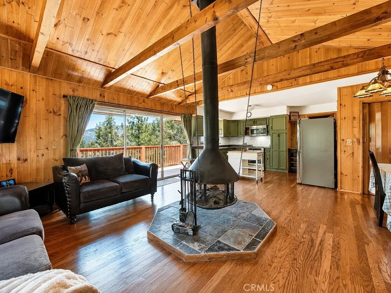
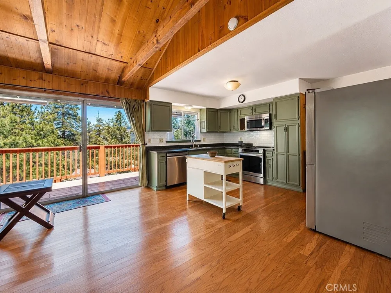
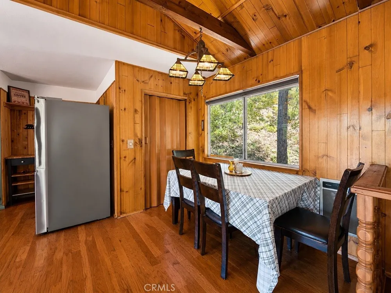
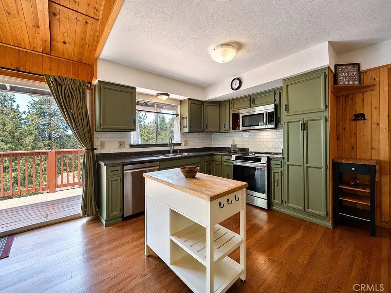
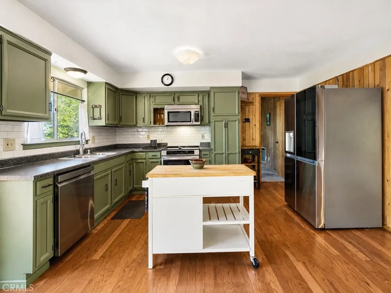
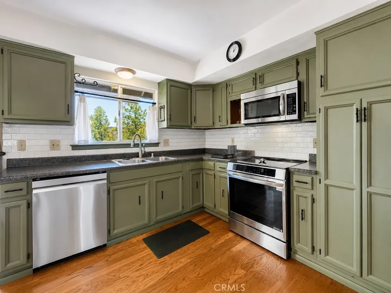
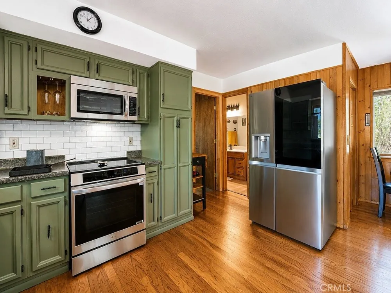
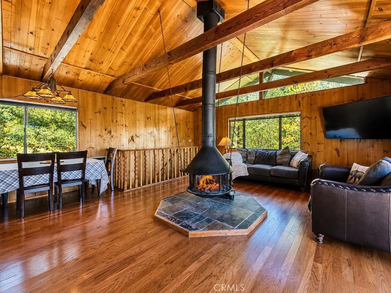
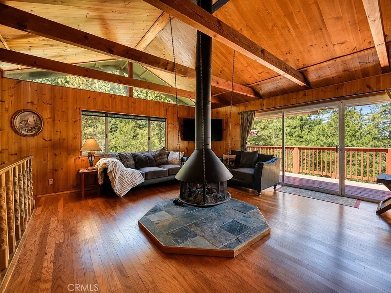
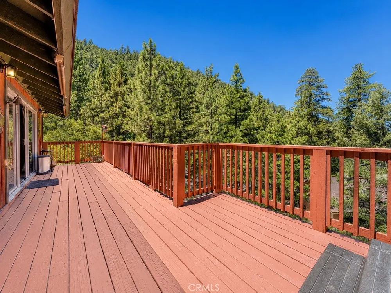
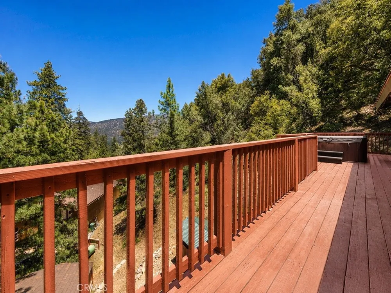
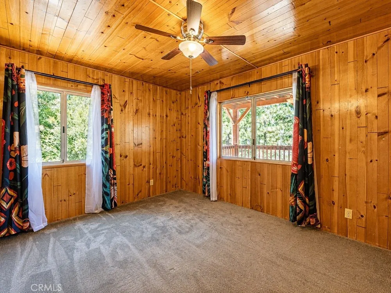
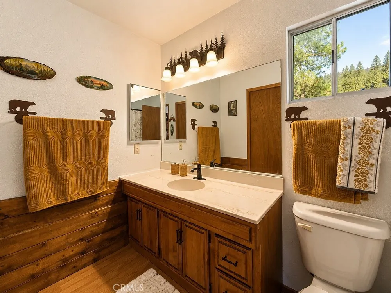
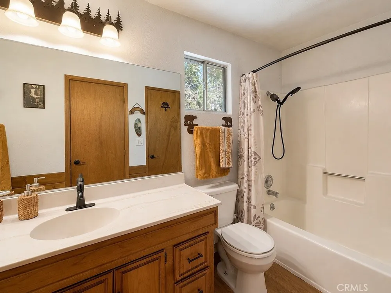
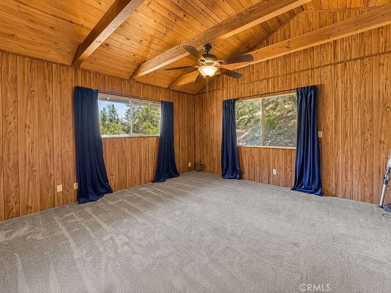
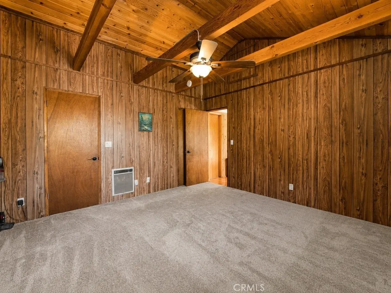
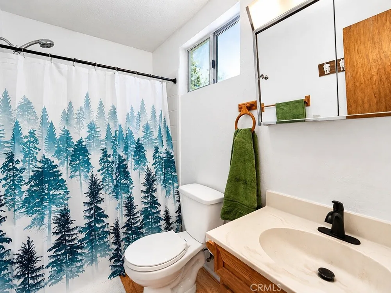
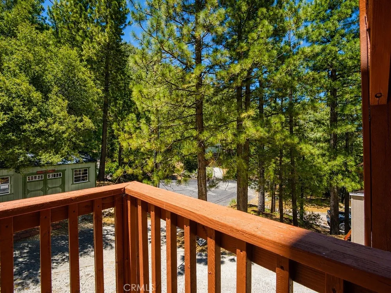
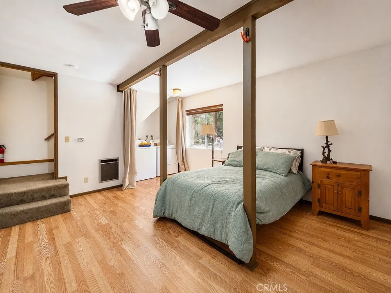
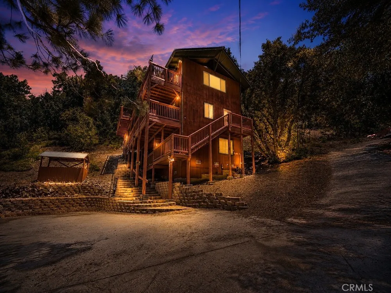
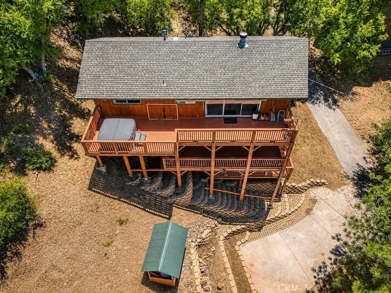
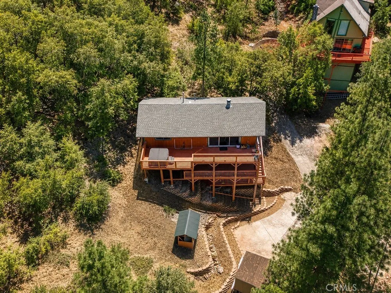
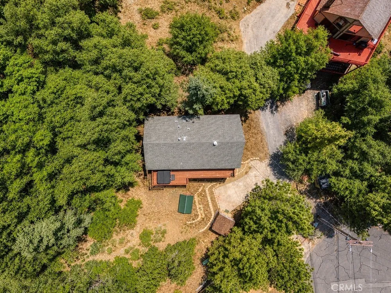
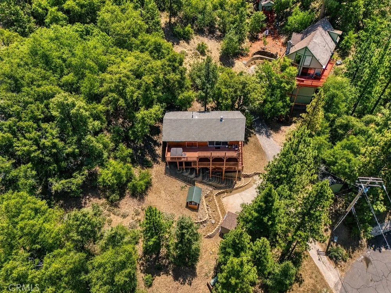
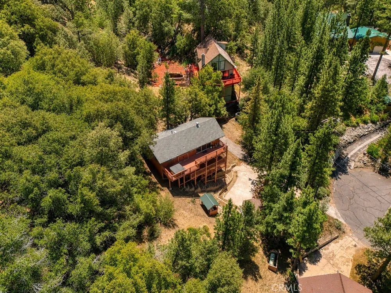
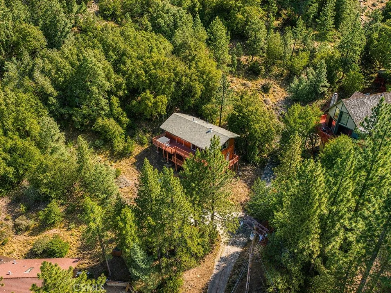
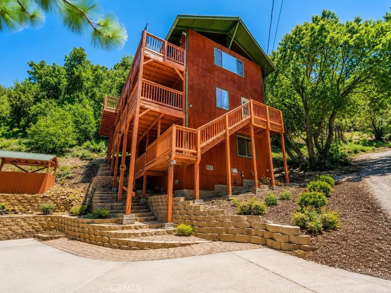
Tucked among the trees at the quiet end of a cul-de-sac in Pine Mountain Club, this inviting 3-bedroom, 2-bath cabin creates mountain charm. A flat, paved driveway making winter parking and shoveling a breeze. The main floor features a warm, open living area with tongue-and-groove ceilings, gorgeous exposed beams and a striking floating fireplace. The kitchen offers abundant cabinet space and brand-new appliances, including a smart refrigerator, making it as functional as it is stylish. A versatile bonus room can serve as a 4th bedroom, game room, office, you name it! Outdoor living shines here: a large top deck showcases beautiful treetop and mountain views, while covered decks on both the first and second levels provide year-round enjoyment. Relax in the outdoor spa, take in the stars, or simply enjoy the peace and privacy of the tree-surrounded lot. Additional features include a storage shed and the option to purchase the home furnished for an easy, turn-key move-in. Located in the desirable Pine Mountain Club community within the Los Padres National Forest, residents enjoy access to amenities such as a golf course, swimming pool, tennis courts, and community recreation facilities, along with miles of nearby hiking. A charming village area with local shops and services completes the experience, making this cabin ideal as a full-time residence or mountain getaway. Some photos are AI enhanced for clarity.

Property Details
Interior
Beamed Ceilings, Balcony, Ceiling Fans, High Ceilings, Living Room Deck Attached, Open Floorplan, Storage, Main Level Primary
Heating
Central, Fireplaces
Bedrooms
3
Bathrooms
2.0
Full Baths
2
View
Mountains,Trees Woods
Lot Features
Zero To One Unit Acre, Cul De Sac
Stories
3
Lot Description
Zero To One Unit Acre, Cul De Sac
Pool Description
Community, Association
Pool Features
Community, Association
Pool Shared
1
Acres
0.259
Square Feet
1640.0
Lot Size (sqft)
11287.0
Parking Features
Driveway
Parking Spaces
0.0
Parking Type
Driveway
Parking Garage Spaces
0.0
Property Type
Purchase
Basement
1
Property Subtype Additional
Single Family Residence
Basement Description
Finished
Basement Finished
1
Year Built
1978
Roof
Shingle
Sewer Information
Septic Tank
Utility Features
Electricity Connected, Propane, Water Connected
Appliances
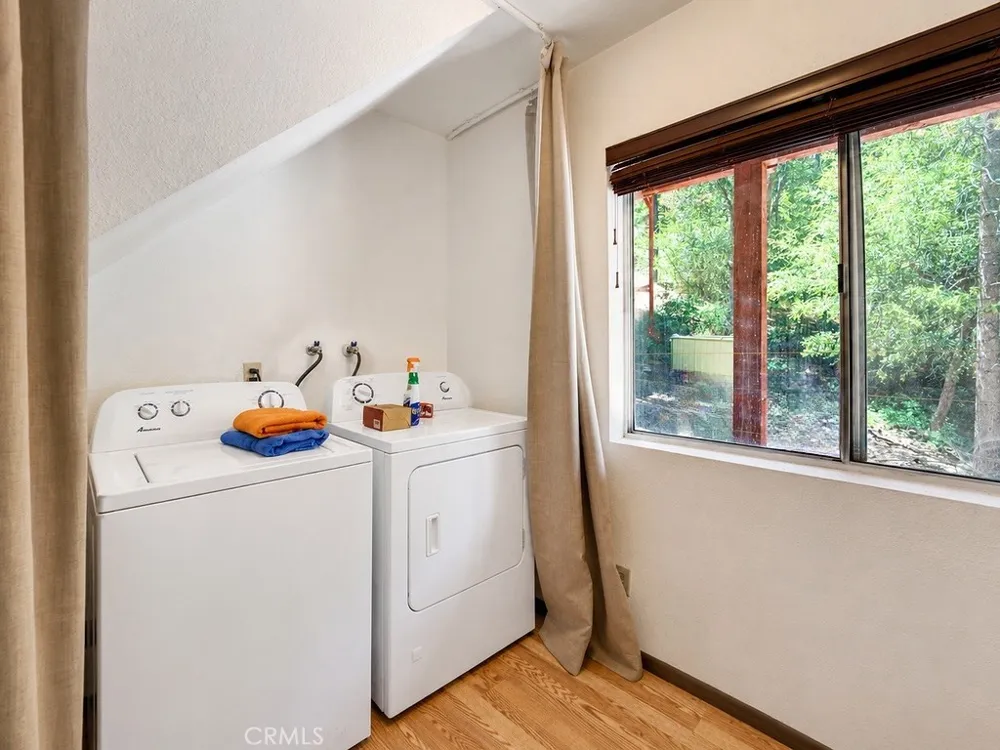
Dishwasher, Electric Oven, Electric Range, Ice Maker, Microwave, Refrigerator, Water Heater, Dryer, Washer
Community Features
Biking, Dog Park, Fishing, Golf, Hiking, Horse Trails, Stables, Lake, Mountainous, Near National Forest, Park, Rural, Pool
School District
El Tejon Unified
County
Kern
Region
Pine Mountain Club
Original List Price
$340,000
Days on Market (Cumulative)
60
HOA
1
HOA Fees
1799.0
MLS #
SR26146837
Location
Legal

The multiple listing data appearing on this website, or contained in reports produced therefrom, is owned and copyrighted by California Regional Multiple Listing Service, Inc. ("CRMLS") and is protected by all applicable copyright laws. Information provided is for viewer's personal, non-commercial use and may not be used for any purpose other than to identify prospective properties the viewer may be interested in purchasing. All listing data, including but not limited to square footage and lot size is believed to be accurate, but the listing Agent, listing Broker and CRMLS and its affiliates do not warrant or guarantee such accuracy. The viewer should independently verify the listed data prior to making any decisions based on such information by personal inspection and/or contacting a real estate professional.

Based on information from California Regional Multiple Listing Service, Inc. as of the most recent time synced and /or other sources. All data, including all measurements and calculations of area, is obtained from various sources and has not been, and will not be, verified by broker or MLS. All information should be independently reviewed and verified for accuracy. Properties may or may not be listed by the office/agent presenting the information

Provided By
Listed by Stacy Nevins (#SR207090747)
Listing Office: Beverly Glen Homes (#SR0303600)

Metro Realty Advisors Have a question about this home?

Interested in Purchasing 1412 Lassen?

Get an estimate on monthly payments on this property.

$
years
Down Payment
$
%
Interest Rate
%
Tax Rate
%
$
$annually
$monthly
Estimated Monthly Payment
$0.00
Loan Amount
$0.00