(832) 698-4732 info@metrorea.com
Traffic Dashboard
Home
  • Cash Offer
  • Home
  • Search
    • All Homes
    • Featured Listings
    • Search Houston
    • Search Austin
  • Selling
    • Selling Process
    • Home Valuation
    • Sold Properties
  • Buying
    • Buying Process
    • Mortgage Calculator
  • Communities
  • About
    • Learn More
    • Meet the Team
    • Career Opportunities
    • Testimonials
  • Articles
  • Contact
Traffic Dashboard
James Cook
(832) 698-4732 info@metrorea.com
  • Houston
    14910 Timberlark Drive
    Houston, TX 77070
    INFO@METROREA.COM
  • Austin Tx
    Austin, TX
Main Website Footer
Main Website Footer
Local Guide
  • Search by City
  • Search by Subdivision
  • Search by Zip
  • Search by Area
Legal
  • Privacy
  • Terms
  • DMCA
  • Accessibility
  • Fair Housing
Account
  • Dashboard
  • Logout
  • Login
Metro Realty Advisors - Footer Logo
©2026 Metro Realty Advisors. All rights reserved.
Website built by CloseHack.
  • Texas Real Estate Commission Consumer Protection Notice
California Regional Multiple Listing Service

The multiple listing data appearing on this website, or contained in reports produced therefrom, is owned and copyrighted by California Regional Multiple Listing Service, Inc. ("CRMLS") and is protected by all applicable copyright laws. Information provided is for viewer's personal, non-commercial use and may not be used for any purpose other than to identify prospective properties the viewer may be interested in purchasing. All listing data, including but not limited to square footage and lot size is believed to be accurate, but the listing Agent, listing Broker and CRMLS and its affiliates do not warrant or guarantee such accuracy. The viewer should independently verify the listed data prior to making any decisions based on such information by personal inspection and/or contacting a real estate professional.

Based on information from California Regional Multiple Listing Service, Inc. as of the most recent time synced and /or other sources. All data, including all measurements and calculations of area, is obtained from various sources and has not been, and will not be, verified by broker or MLS. All information should be independently reviewed and verified for accuracy. Properties may or may not be listed by the office/agent presenting the information

Houston Association of Realtors

The information being provided by Houston Association of REALTORS, Inc. is for the consumer's personal, non-commercial use and may not be used for any purpose other than to identify prospective properties consumers may be interested in purchasing. Any information relating to real estate for sale referenced on this web site comes from the Internet Data Exchange (IDX) program of the Houston Association of REALTORS, Inc. This web site may reference real estate listing(s) held by a brokerage firm other than the broker and/or agent who owns this web site.

The accuracy of all information, regardless of source, including but not limited to open house information, square footages and lot sizes, is deemed reliable but not guaranteed and should be personally verified through personal inspection by and/or with the appropriate professionals. The data contained herein is copyrighted by Houston Realtors Information Service, Inc. and is protected by all applicable copyright laws. Any unauthorized dissemination of this information is in violation of copyright laws and is strictly prohibited.

Copyright 2022 Houston Association of REALTORS, Inc. All rights reserved.

Central Texas Multiple Listing Service

Central Texas MLS | Four Rivers Association of REALTORS® All information deemed reliable but not guaranteed. All properties are subject to prior sale, change or withdrawal. Neither listing broker(s) or information provider(s) shall be responsible for any typographical errors, misinformation, misprints and shall be held totally harmless. Listing(s) information is provided for consumer's personal, non-commercial use and may not be used for any purpose other than to identify prospective properties consumers may be interested in purchasing. The data relating to real estate for sale on this website comes in part from the Internet Data Exchange program of the Multiple Listing Service. Real estate listings held by brokerage firms other than Metro Realty Advisors may be marked with the Internet Data Exchange logo and detailed information about those properties will include the name of the listing broker(s) when required by the MLS. Copyright ©2022 All rights reserved.

Austin Board of Realtors

The information being provided is for consumers' personal, non-commercial use and may not be used for any purpose other than to identify prospective properties consumers may be interested in purchasing. Based on information from the Austin Board of REALTORS®. Neither the Board nor ACTRIS guarantees or is in any way responsible for its accuracy. All data is provided "AS IS" and with all faults. Data maintained by the Board or ACTRIS may not reflect all real estate activity in the market.
Return
  • All Types
  • House+2 more
  • Price
  • Bed/Bath
  • Size
  • Dates
  • Filters
  • Amenities
  • Save
  • Share
Listings
No results
Sort
Home / Comptche / 13600 Docker Hill Rd
13600 Docker Hill Rd Comptche, CA 95427 13600 Docker Hill Rd Comptche, CA 95427 13600 Docker Hill Rd Comptche, CA 95427 13600 Docker Hill Rd Comptche, CA 95427 13600 Docker Hill Rd Comptche, CA 95427 13600 Docker Hill Rd Comptche, CA 95427 13600 Docker Hill Rd Comptche, CA 95427 13600 Docker Hill Rd Comptche, CA 95427 13600 Docker Hill Rd Comptche, CA 95427 13600 Docker Hill Rd Comptche, CA 95427 13600 Docker Hill Rd Comptche, CA 95427 13600 Docker Hill Rd Comptche, CA 95427 13600 Docker Hill Rd Comptche, CA 95427 13600 Docker Hill Rd Comptche, CA 95427 13600 Docker Hill Rd Comptche, CA 95427 13600 Docker Hill Rd Comptche, CA 95427 13600 Docker Hill Rd Comptche, CA 95427 13600 Docker Hill Rd Comptche, CA 95427 13600 Docker Hill Rd Comptche, CA 95427 13600 Docker Hill Rd Comptche, CA 95427 13600 Docker Hill Rd Comptche, CA 95427 13600 Docker Hill Rd Comptche, CA 95427 13600 Docker Hill Rd Comptche, CA 95427 13600 Docker Hill Rd Comptche, CA 95427 13600 Docker Hill Rd Comptche, CA 95427 13600 Docker Hill Rd Comptche, CA 95427 13600 Docker Hill Rd Comptche, CA 95427 13600 Docker Hill Rd Comptche, CA 95427 13600 Docker Hill Rd Comptche, CA 95427 13600 Docker Hill Rd Comptche, CA 95427 13600 Docker Hill Rd Comptche, CA 95427 13600 Docker Hill Rd Comptche, CA 95427 13600 Docker Hill Rd Comptche, CA 95427 13600 Docker Hill Rd Comptche, CA 95427 13600 Docker Hill Rd Comptche, CA 95427 13600 Docker Hill Rd Comptche, CA 95427 13600 Docker Hill Rd Comptche, CA 95427 13600 Docker Hill Rd Comptche, CA 95427 13600 Docker Hill Rd Comptche, CA 95427 13600 Docker Hill Rd Comptche, CA 95427 13600 Docker Hill Rd Comptche, CA 95427 13600 Docker Hill Rd Comptche, CA 95427 View All Photos

$895,000

| Active

13600 Docker Hill Rd

Comptche, CA 95427

1,851
Square Feet
3
Beds
2
Baths
119.00
Acres
91
Days on Market
LC26124024
MLS#
House
Structure
Residential
Zone
Contact
Listing OfficeCompass

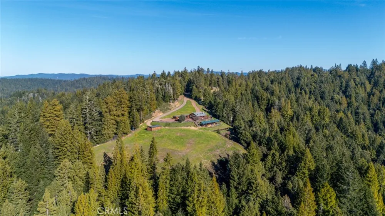
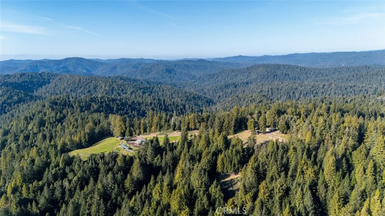
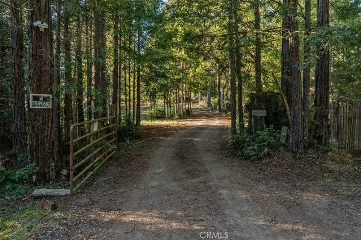
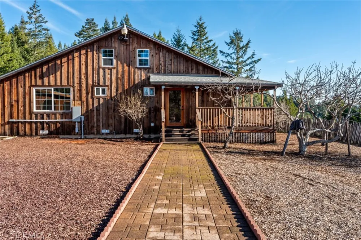
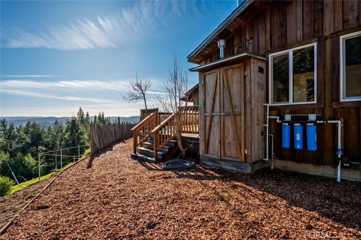
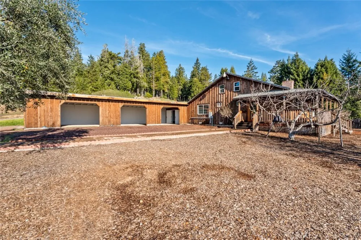
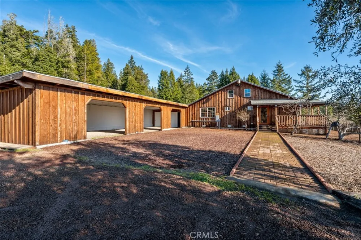
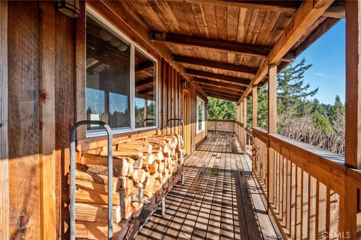
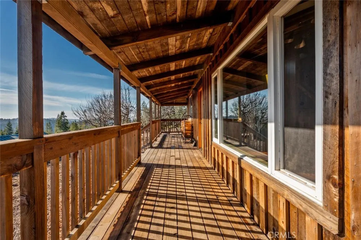
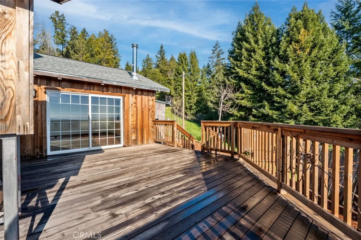
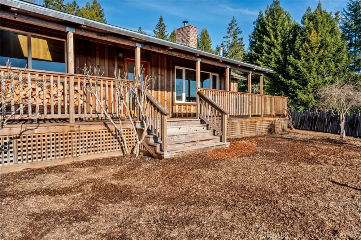
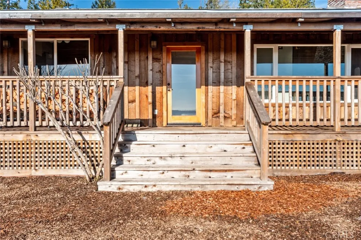
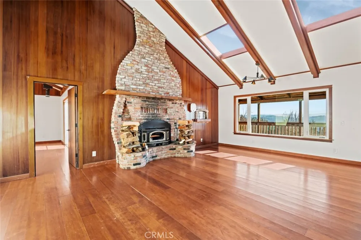
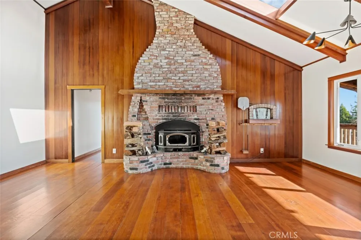
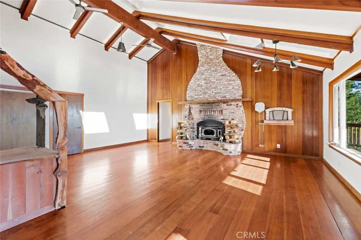
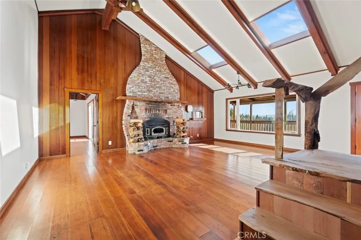
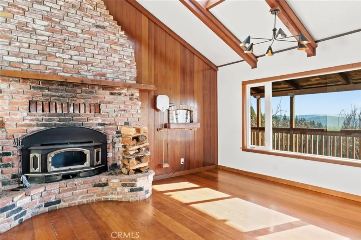
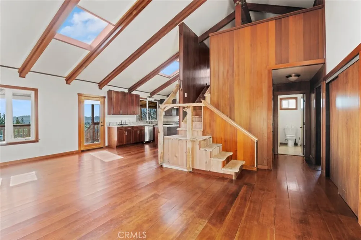
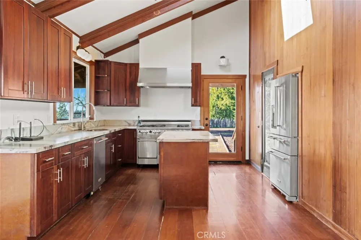
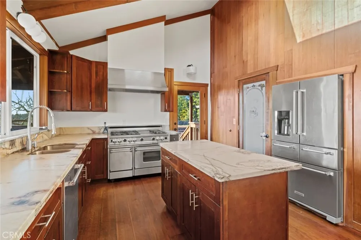
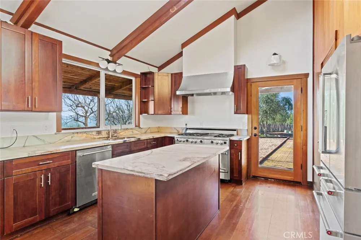
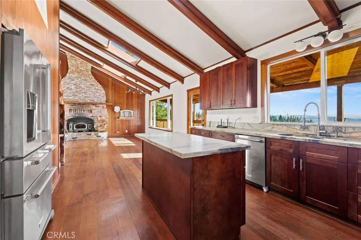
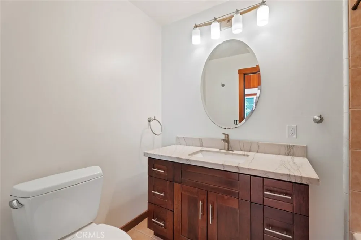
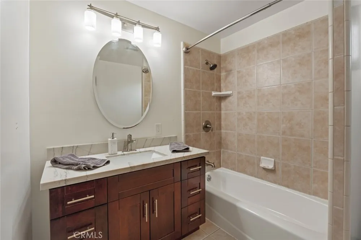
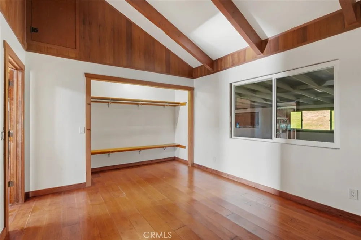
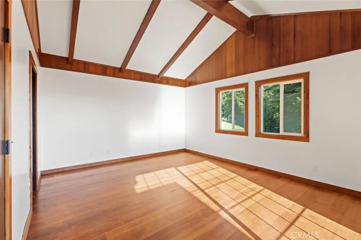
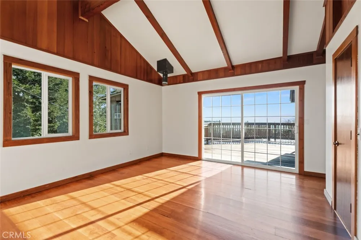
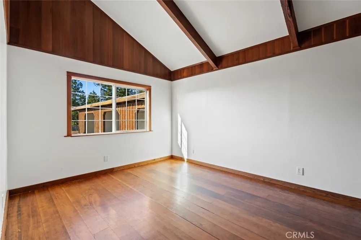
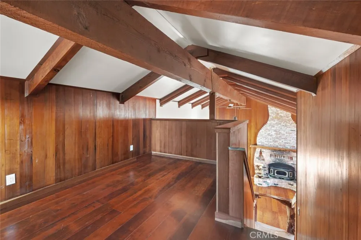
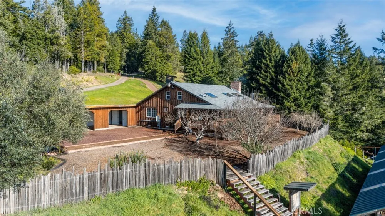
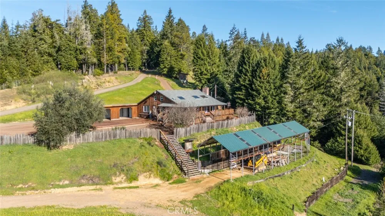
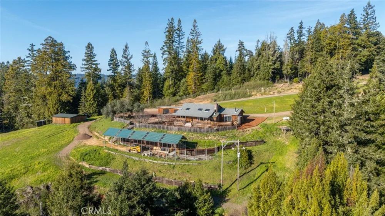
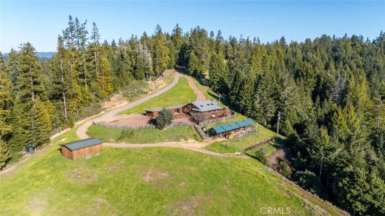
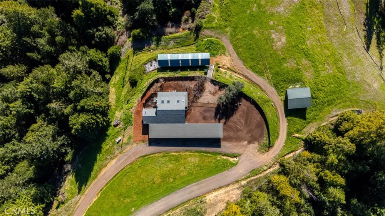

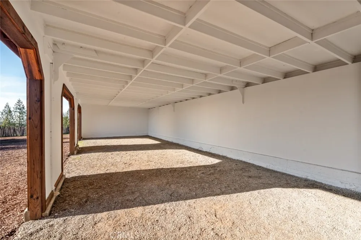
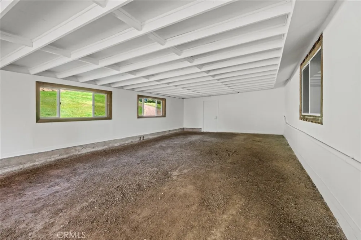
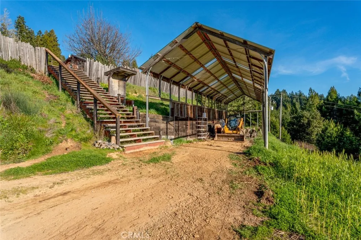
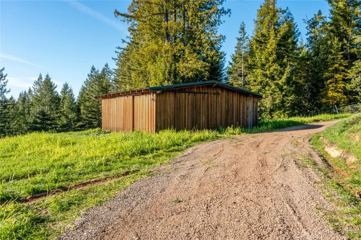
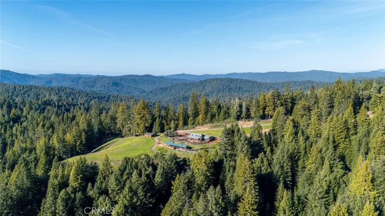
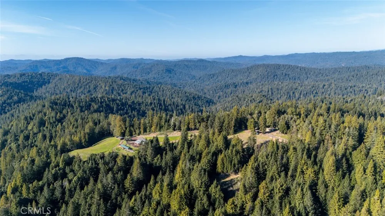
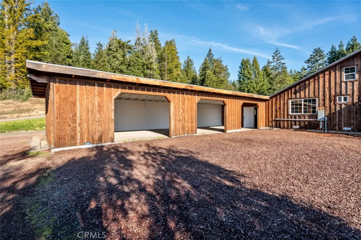
Set among 116 acres of majestic redwood and Douglas-fir forest, this extraordinary Comptche property offers the setting for a private retreat, family compound, or potential glamping destination. With ample flat, usable ground and a healthy, park-like forest that has not been logged in many years, the land feels peaceful and remarkably private. Adding to its character is the property's rock 'n' roll history. Once known as Booker T's Ranch, it was a creative gathering place connected to legendary musicians, including Johnny Cash and Kris Kristofferson, who spent time recording here with Booker T. That history gives the property an authentic sense of place and a story that could shape its next chapter as a music inspired retreat, wellness escape, glamping venue, or legacy estate. At the heart of the property is an approximately 1,851 sq ft, 3-bedroom, 2-bath residence with a loft overlooking the open living room. Built by Dick Coolidge, who also constructed the Comptche Church, the home reflects the land through locally sourced wood and distinctive craftsmanship. Features include vaulted ceilings, exposed beams, resawn redwood siding, a new redwood deck, solid core mahogany doors, and select clear grain Douglas-fir doors. A custom live edge madrone staircase creates a striking centerpiece. The living room features a guitar shaped brick fireplace with a wood-stove insert, along with an indoor access brick pizza oven. The remodeled kitchen is highlighted by a one-of-a-kind Brazilian granite slab and cherry toned hardwood cabinetry. A new composition roof was installed in November 2022. Beyond its lifestyle appeal, the property holds meaningful timber value. Situated on productive Site Class III redwood ground, the forest has been managed as an uneven-aged working forest. A comprehensive timber inventory and FORSEE volume model in year 2020+/- ( Timber Cruise ) estimate approximately 2.48 million board feet of standing timber. A modeled 40% selection harvest projects approximately 741,000 board feet of redwood and 251,000 board feet of Douglas fir, with an estimated net timber value of approximately $764,672 after projected Timber Harvest Plan costs and yield tax (2020+/- Timber Cruise) . Whether envisioned as a private woodland sanctuary, intimate glamping retreat, music or wellness destination, or long-term legacy holding, this is a rare property where natural beauty, cultural history, lifestyle potential, and real asset value come together.
Property Details
Interior
Beamed Ceilings, Ceiling Fans, Cathedral Ceilings, Granite Counters, All Bedrooms Down, Bedroom On Main Level, Loft, Main Level
Heating
Fireplaces
Bedrooms
3
Bathrooms
2.0
Full Baths
2
View
Mountains,Trees Woods
Lot Features
Agricultural, Front Yard, Gentle Sloping, Level, Over Units Acre, Secluded, Trees, Value In Land
Stories
1
Lot Description
Agricultural, Front Yard, Gentle Sloping, Level, Over Units Acre, Secluded, Trees, Value In Land
Acres
119.0
Square Feet
1851.0
Lot Size (sqft)
5183640.0
Parking
1
Parking Spaces
3
Parking Type
Garage
Parking Garage Spaces
3.0
Property Type
Purchase
Style
Ranch
Property Subtype Additional
Single Family Residence
Year Built
1973
Roof
Composition
Sewer Information
Septic Tank
Utility Source
Well
Utility Features
Electricity Connected, Propane
Community Features
Mountainous
School District
Mendocino Unified
County
Mendocino
Region
Comptche
Zoning
TP
Original List Price
$945,000
Days on Market (Cumulative)
91
HOA Fees
0.0
MLS #
LC26124024
Location
Legal

The multiple listing data appearing on this website, or contained in reports produced therefrom, is owned and copyrighted by California Regional Multiple Listing Service, Inc. ("CRMLS") and is protected by all applicable copyright laws. Information provided is for viewer's personal, non-commercial use and may not be used for any purpose other than to identify prospective properties the viewer may be interested in purchasing. All listing data, including but not limited to square footage and lot size is believed to be accurate, but the listing Agent, listing Broker and CRMLS and its affiliates do not warrant or guarantee such accuracy. The viewer should independently verify the listed data prior to making any decisions based on such information by personal inspection and/or contacting a real estate professional.

Based on information from California Regional Multiple Listing Service, Inc. as of the most recent time synced and /or other sources. All data, including all measurements and calculations of area, is obtained from various sources and has not been, and will not be, verified by broker or MLS. All information should be independently reviewed and verified for accuracy. Properties may or may not be listed by the office/agent presenting the information

Provided By
Listed by Anthony Ford (#LCAFord)
Listing Office: Compass (#LCCompassHLD)

Metro Realty Advisors Have a question about this home?

Interested in Purchasing 13600 Docker Hill Rd?

Get an estimate on monthly payments on this property.

$
years
Down Payment
$
%
Interest Rate
%
Tax Rate
%
$
$annually
$monthly
Estimated Monthly Payment
$0.00
Loan Amount
$0.00