(832) 698-4732 info@metrorea.com
Traffic Dashboard
Home
  • Cash Offer
  • Home
  • Search
    • All Homes
    • Featured Listings
    • Search Houston
    • Search Austin
  • Selling
    • Selling Process
    • Home Valuation
    • Sold Properties
  • Buying
    • Buying Process
    • Mortgage Calculator
  • Communities
  • About
    • Learn More
    • Meet the Team
    • Career Opportunities
    • Testimonials
  • Articles
  • Contact
Traffic Dashboard
James Cook
(832) 698-4732 info@metrorea.com
  • Houston
    14910 Timberlark Drive
    Houston, TX 77070
    INFO@METROREA.COM
  • Austin Tx
    Austin, TX
Main Website Footer
Main Website Footer
Local Guide
  • Search by City
  • Search by Subdivision
  • Search by Zip
  • Search by Area
Legal
  • Privacy
  • Terms
  • DMCA
  • Accessibility
  • Fair Housing
Account
  • Dashboard
  • Logout
  • Login
Metro Realty Advisors - Footer Logo
©2026 Metro Realty Advisors. All rights reserved.
Website built by CloseHack.
  • Texas Real Estate Commission Consumer Protection Notice
California Regional Multiple Listing Service

The multiple listing data appearing on this website, or contained in reports produced therefrom, is owned and copyrighted by California Regional Multiple Listing Service, Inc. ("CRMLS") and is protected by all applicable copyright laws. Information provided is for viewer's personal, non-commercial use and may not be used for any purpose other than to identify prospective properties the viewer may be interested in purchasing. All listing data, including but not limited to square footage and lot size is believed to be accurate, but the listing Agent, listing Broker and CRMLS and its affiliates do not warrant or guarantee such accuracy. The viewer should independently verify the listed data prior to making any decisions based on such information by personal inspection and/or contacting a real estate professional.

Based on information from California Regional Multiple Listing Service, Inc. as of the most recent time synced and /or other sources. All data, including all measurements and calculations of area, is obtained from various sources and has not been, and will not be, verified by broker or MLS. All information should be independently reviewed and verified for accuracy. Properties may or may not be listed by the office/agent presenting the information

Houston Association of Realtors

The information being provided by Houston Association of REALTORS, Inc. is for the consumer's personal, non-commercial use and may not be used for any purpose other than to identify prospective properties consumers may be interested in purchasing. Any information relating to real estate for sale referenced on this web site comes from the Internet Data Exchange (IDX) program of the Houston Association of REALTORS, Inc. This web site may reference real estate listing(s) held by a brokerage firm other than the broker and/or agent who owns this web site.

The accuracy of all information, regardless of source, including but not limited to open house information, square footages and lot sizes, is deemed reliable but not guaranteed and should be personally verified through personal inspection by and/or with the appropriate professionals. The data contained herein is copyrighted by Houston Realtors Information Service, Inc. and is protected by all applicable copyright laws. Any unauthorized dissemination of this information is in violation of copyright laws and is strictly prohibited.

Copyright 2022 Houston Association of REALTORS, Inc. All rights reserved.

Central Texas Multiple Listing Service

Central Texas MLS | Four Rivers Association of REALTORS® All information deemed reliable but not guaranteed. All properties are subject to prior sale, change or withdrawal. Neither listing broker(s) or information provider(s) shall be responsible for any typographical errors, misinformation, misprints and shall be held totally harmless. Listing(s) information is provided for consumer's personal, non-commercial use and may not be used for any purpose other than to identify prospective properties consumers may be interested in purchasing. The data relating to real estate for sale on this website comes in part from the Internet Data Exchange program of the Multiple Listing Service. Real estate listings held by brokerage firms other than Metro Realty Advisors may be marked with the Internet Data Exchange logo and detailed information about those properties will include the name of the listing broker(s) when required by the MLS. Copyright ©2022 All rights reserved.

Austin Board of Realtors

The information being provided is for consumers' personal, non-commercial use and may not be used for any purpose other than to identify prospective properties consumers may be interested in purchasing. Based on information from the Austin Board of REALTORS®. Neither the Board nor ACTRIS guarantees or is in any way responsible for its accuracy. All data is provided "AS IS" and with all faults. Data maintained by the Board or ACTRIS may not reflect all real estate activity in the market.
Return
  • All Types
  • House+2 more
  • Price
  • Bed/Bath
  • Size
  • Dates
  • Filters
  • Amenities
  • Save
  • Share
Listings
No results
Sort
Home / Santa Barbara / 1301 Plaza De Sonadores
1301 Plaza De Sonadores Santa Barbara, CA 93108 1301 Plaza De Sonadores Santa Barbara, CA 93108 1301 Plaza De Sonadores Santa Barbara, CA 93108 1301 Plaza De Sonadores Santa Barbara, CA 93108 1301 Plaza De Sonadores Santa Barbara, CA 93108 1301 Plaza De Sonadores Santa Barbara, CA 93108 1301 Plaza De Sonadores Santa Barbara, CA 93108 1301 Plaza De Sonadores Santa Barbara, CA 93108 1301 Plaza De Sonadores Santa Barbara, CA 93108 1301 Plaza De Sonadores Santa Barbara, CA 93108 1301 Plaza De Sonadores Santa Barbara, CA 93108 1301 Plaza De Sonadores Santa Barbara, CA 93108 1301 Plaza De Sonadores Santa Barbara, CA 93108 1301 Plaza De Sonadores Santa Barbara, CA 93108 1301 Plaza De Sonadores Santa Barbara, CA 93108 1301 Plaza De Sonadores Santa Barbara, CA 93108 1301 Plaza De Sonadores Santa Barbara, CA 93108 1301 Plaza De Sonadores Santa Barbara, CA 93108 1301 Plaza De Sonadores Santa Barbara, CA 93108 1301 Plaza De Sonadores Santa Barbara, CA 93108 1301 Plaza De Sonadores Santa Barbara, CA 93108 1301 Plaza De Sonadores Santa Barbara, CA 93108 1301 Plaza De Sonadores Santa Barbara, CA 93108 1301 Plaza De Sonadores Santa Barbara, CA 93108 1301 Plaza De Sonadores Santa Barbara, CA 93108 1301 Plaza De Sonadores Santa Barbara, CA 93108 1301 Plaza De Sonadores Santa Barbara, CA 93108 1301 Plaza De Sonadores Santa Barbara, CA 93108 1301 Plaza De Sonadores Santa Barbara, CA 93108 1301 Plaza De Sonadores Santa Barbara, CA 93108 1301 Plaza De Sonadores Santa Barbara, CA 93108 1301 Plaza De Sonadores Santa Barbara, CA 93108 1301 Plaza De Sonadores Santa Barbara, CA 93108 1301 Plaza De Sonadores Santa Barbara, CA 93108 1301 Plaza De Sonadores Santa Barbara, CA 93108 1301 Plaza De Sonadores Santa Barbara, CA 93108 1301 Plaza De Sonadores Santa Barbara, CA 93108 1301 Plaza De Sonadores Santa Barbara, CA 93108 1301 Plaza De Sonadores Santa Barbara, CA 93108 1301 Plaza De Sonadores Santa Barbara, CA 93108 1301 Plaza De Sonadores Santa Barbara, CA 93108 1301 Plaza De Sonadores Santa Barbara, CA 93108 1301 Plaza De Sonadores Santa Barbara, CA 93108 1301 Plaza De Sonadores Santa Barbara, CA 93108 1301 Plaza De Sonadores Santa Barbara, CA 93108 1301 Plaza De Sonadores Santa Barbara, CA 93108 1301 Plaza De Sonadores Santa Barbara, CA 93108 1301 Plaza De Sonadores Santa Barbara, CA 93108 1301 Plaza De Sonadores Santa Barbara, CA 93108 1301 Plaza De Sonadores Santa Barbara, CA 93108 1301 Plaza De Sonadores Santa Barbara, CA 93108 1301 Plaza De Sonadores Santa Barbara, CA 93108 1301 Plaza De Sonadores Santa Barbara, CA 93108 View All Photos

$5,950,000

| Active

1301 Plaza De Sonadores

Santa Barbara, CA 93108

1,392
Square Feet
2
Beds
2.5
Baths
0.05
Acres
339
Days on Market
25611713
MLS#
Condo
Structure
Residential
Zone
Contact
Listing OfficeBerkshire Hathaway HomeServices California Properties

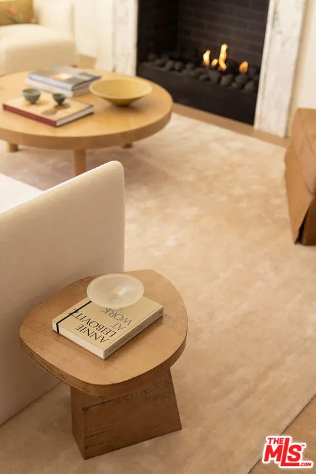
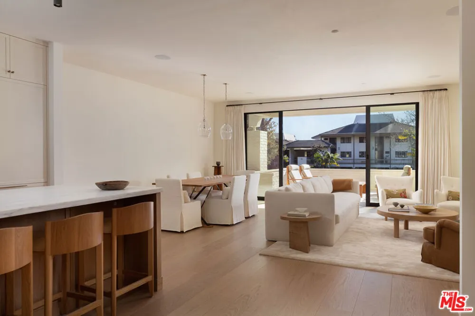
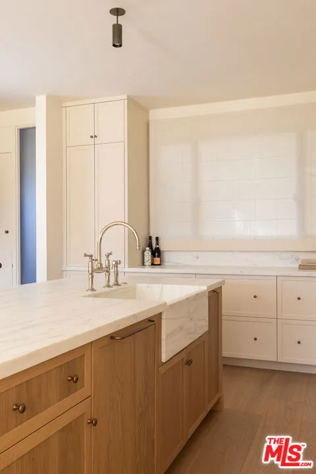
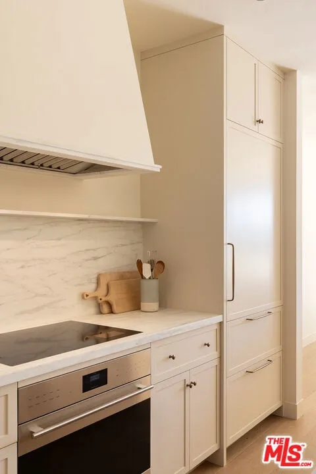
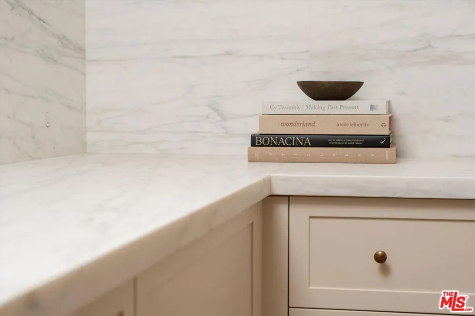
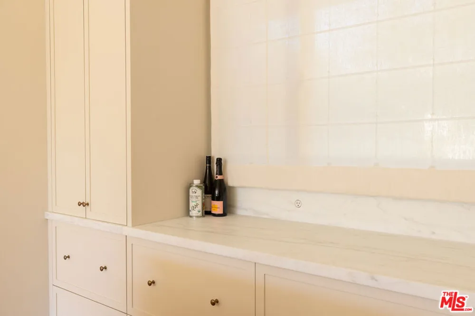
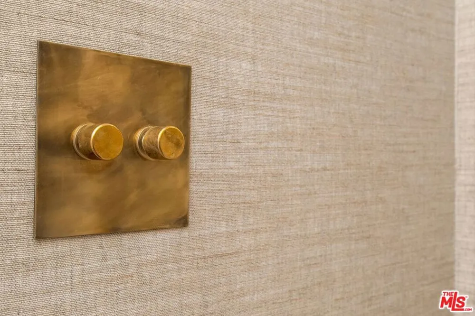
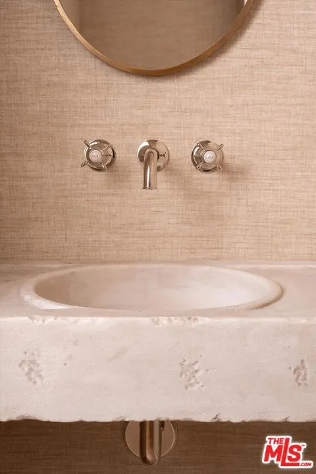
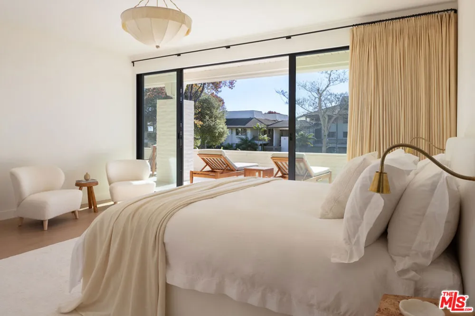
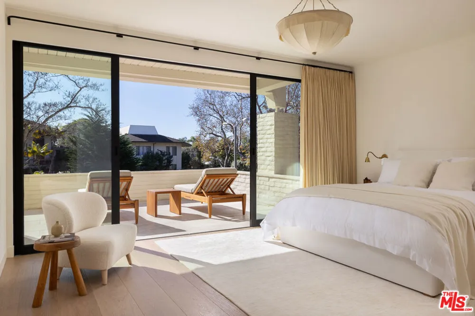
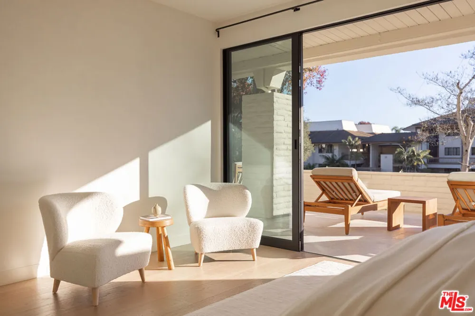
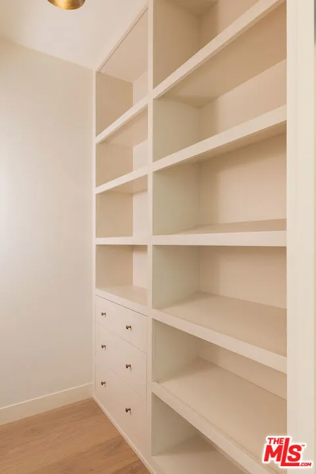
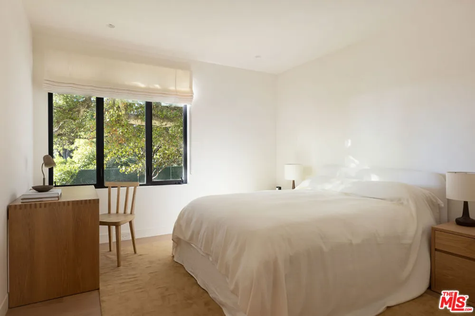
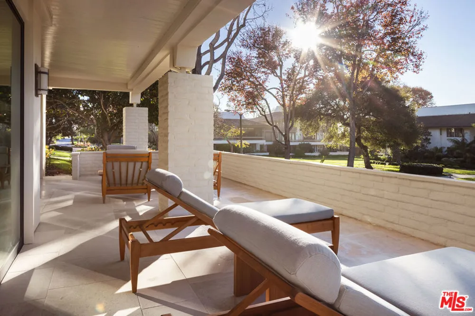
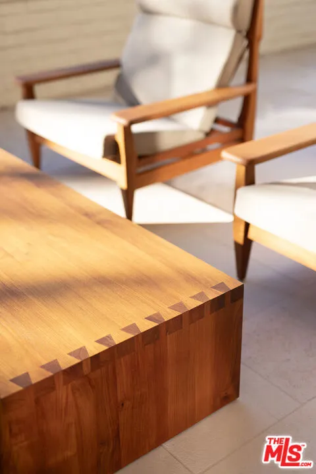
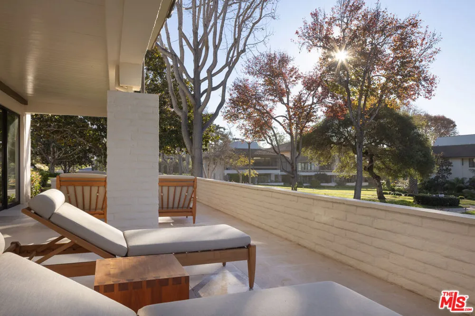
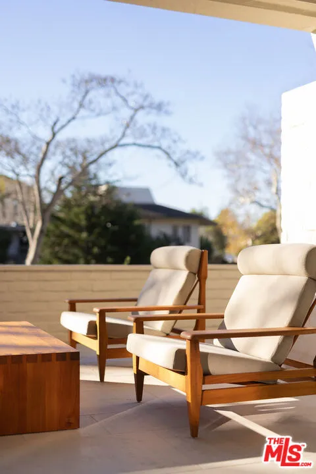
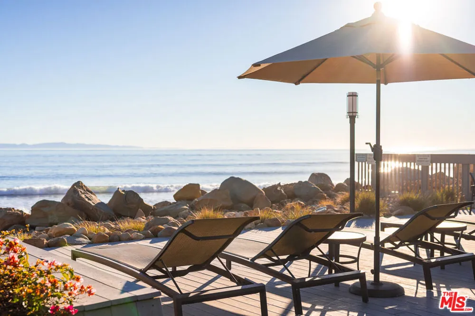
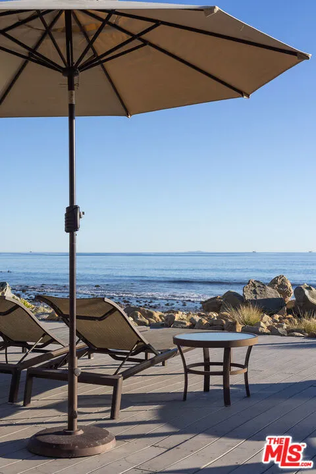
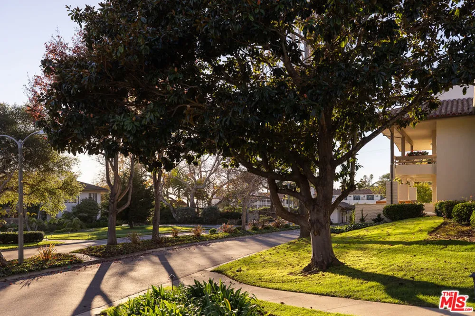
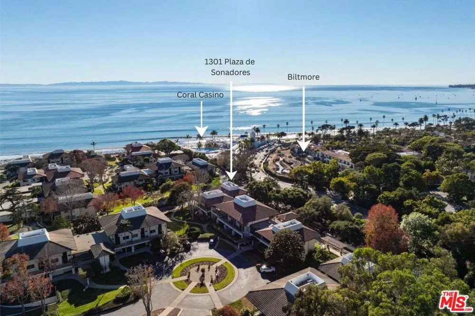
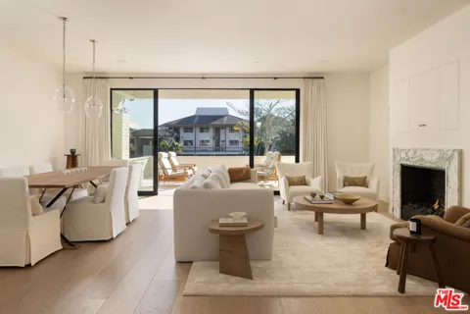
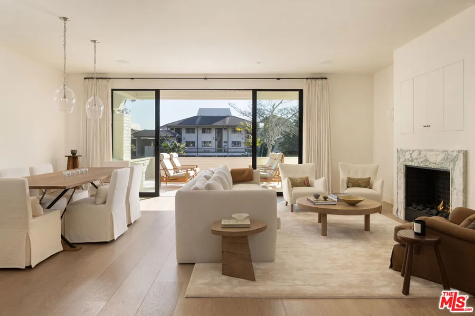
In the heart of Montecito's coveted Bonnymede enclave, this fully remodeled coastal condo embodies quiet, effortless luxury. Thoughtfully curated by Jenni Kayne Home and reimagined by Steve Litchfield Builders, every detail reflects sophisticated California living - timeless materials, a warm, nature-inspired palette, and meticulous craftsmanship. Interior & Architectural Design: Open-concept, light-filled interiors showcase custom cabinetry, Wolf and Sub-Zero appliances, and soft, layered textures, creating a hotel-at-home experience. Impeccable finishes complement a flowing layout designed for relaxed everyday living. A rare private garage enhances convenience with added storage in this coveted beachside setting.Outdoor Living: A spacious, south-facing patio extends the living space outdoors - ideal for morning coffee, evening wine, and all-day coastal breezes with ocean peeks from sunrise to sunset. Resort Style Community Amenities: Set on approximately eleven oceanfront acres, Bonnymede offers private beach access plus an oceanside patio, pool and spa, tennis courts, and inviting social areas. Lush, park-like grounds with fruit trees, rose gardens, and meandering pathways connect effortlessly to the sand and sea beyond. Elevator access ensures easy, lock-and-leave living. Unmatched Montecito Location: Premier Montecito location moments from - Butterfly Beach - Coral Casino - The Four Seasons Biltmore - Coast Village Road - The Post - The Rosewood Miramar Beach - placing coastal walks, ocean swims, shopping, dining, and a forthcoming Thomas Keller restaurant just outside your door.Security & Onsite Management: Private, guard-gated community with 24-hour security, controlled access, onsite management, and a dedicated team of caretakers.Homeowner Association Coverages: Master insurance policy, grounds and common area maintenance, building exterior and roof maintenance, water/sewer, and trash/recycling - for truly effortless ownership.

Property Details
Interior
Separate Formal Dining Room, Living Room Deck Attached, Open Floorplan, Recessed Lighting
Heating
Electric, Radiant
Bedrooms
2
Bathrooms
2.5
Full Baths
2
Half Baths
1
View
Ocean,Peek A Boo
Lot Features
Landscaped
Lot Description
Landscaped
Pool Description
Fenced, Heated, Association
Pool Features
Fenced, Heated, Association
Acres
0.045
Square Feet
1392.0
Lot Size (sqft)
1956.0
Parking Features
Door Multi, Garage, Private, Storage
Parking
1
Parking Spaces
2.0
Parking Type
Garage
Parking Garage Spaces
2.0
Property Type
Purchase
Property Subtype Additional
Condominium
Year Built
1965
Foundation
Slab
Utility Source
Public
Appliances
Dishwasher, Electric Cooktop, Disposal, Microwave, Refrigerator, Range Hood, Dryer, Washer
Subdivision
Bonnymede Shores
County
Santa Barbara
Region
Santa Barbara
Zoning
DR-12
Original List Price
$5,950,000
HOA
1
HOA Fees
1766.0
Pets
1
MLS #
25611713
Location
Legal

The multiple listing data appearing on this website, or contained in reports produced therefrom, is owned and copyrighted by California Regional Multiple Listing Service, Inc. ("CRMLS") and is protected by all applicable copyright laws. Information provided is for viewer's personal, non-commercial use and may not be used for any purpose other than to identify prospective properties the viewer may be interested in purchasing. All listing data, including but not limited to square footage and lot size is believed to be accurate, but the listing Agent, listing Broker and CRMLS and its affiliates do not warrant or guarantee such accuracy. The viewer should independently verify the listed data prior to making any decisions based on such information by personal inspection and/or contacting a real estate professional.

Based on information from California Regional Multiple Listing Service, Inc. as of the most recent time synced and /or other sources. All data, including all measurements and calculations of area, is obtained from various sources and has not been, and will not be, verified by broker or MLS. All information should be independently reviewed and verified for accuracy. Properties may or may not be listed by the office/agent presenting the information

Provided By
Listed by Lisa Foley (#CLW-C145186)
Listing Office: Berkshire Hathaway HomeServices California Properties (#CLW-B2003115)

Metro Realty Advisors Have a question about this home?

Interested in Purchasing 1301 Plaza De Sonadores?

Get an estimate on monthly payments on this property.

$
years
Down Payment
$
%
Interest Rate
%
Tax Rate
%
$
$annually
$monthly
Estimated Monthly Payment
$0.00
Loan Amount
$0.00